Measure the meal, not just the tabletop
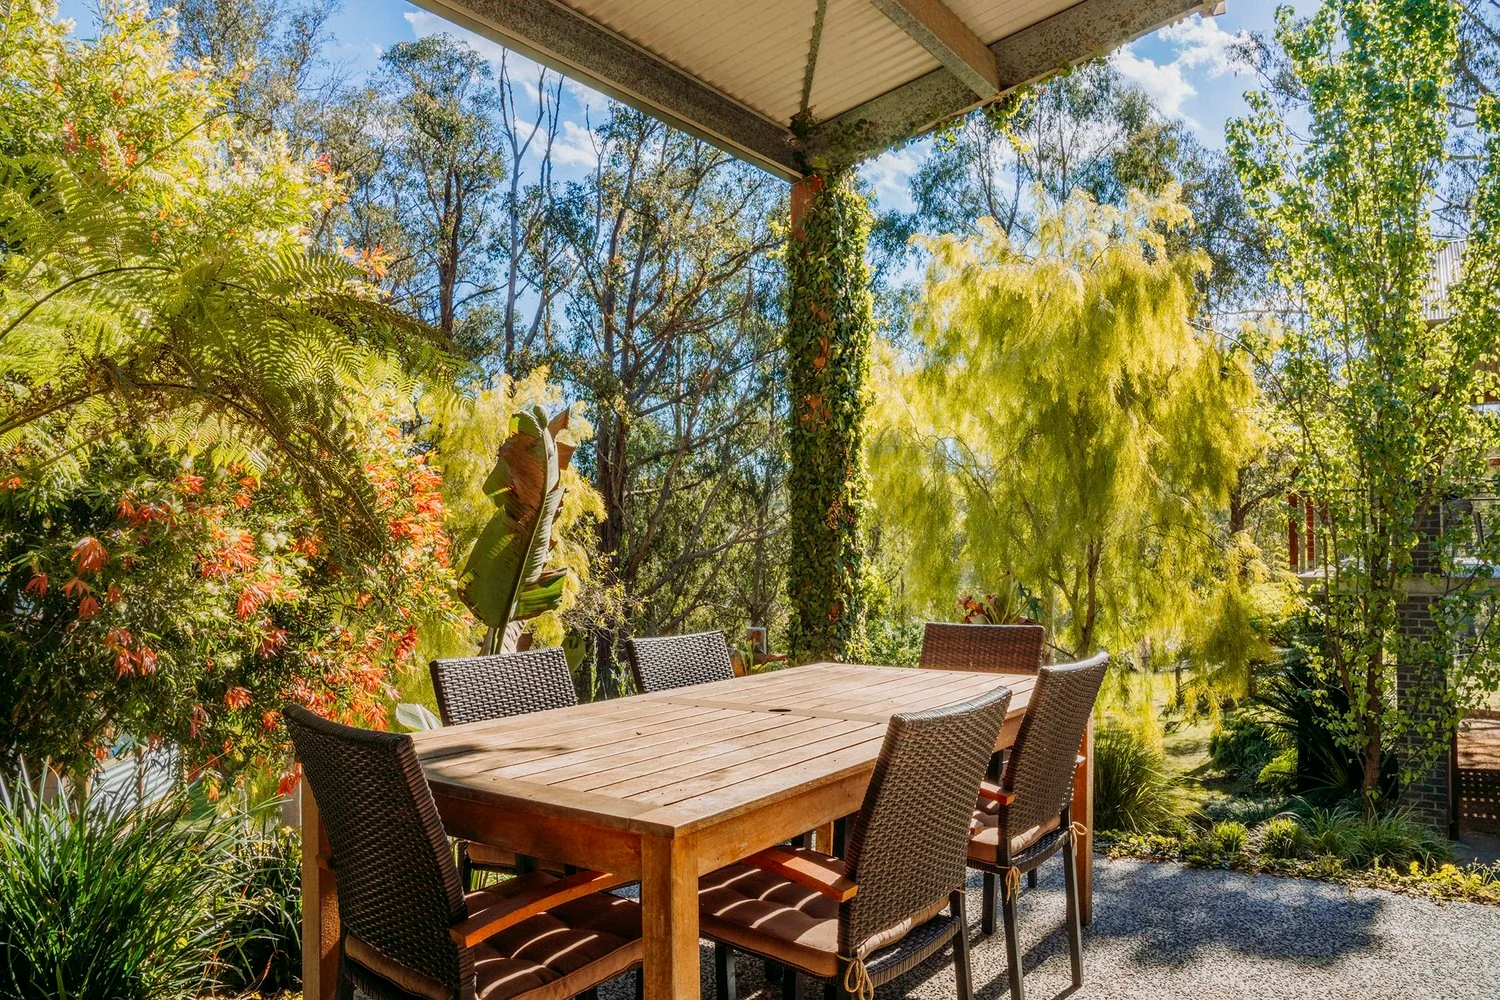
A table may fit a terrace while the meal around it does not. Chairs move out, someone carries plates through a doorway, and another person needs to pass behind the seated group. The useful footprint is the occupied arrangement, including its routes, rather than the dimensions printed on the product page.
Start by identifying the paths that must remain usable: from the house to the garden, to a gate, or between a cooking area and the table. Note which doors swing into those paths. Then consider where the table could sit without making a seated person responsible for clearing the way.
Your Home’s guidance on liveable and adaptable homes places movement and changing needs within the design brief. Apply that principle outdoors by testing the arrangement with the people who will use it.
Try three configurations
Mark the proposed tabletop on the ground with a removable method suitable for the surface. Place real chairs around it where possible. First test the stored arrangement, with chairs pushed in. Next sit down as if eating. Finally pull one chair back while another person passes behind it.
The third arrangement often reveals the problem that the first conceals. Repeat it at the busiest edge and near any doorway. A table that works only when every chair is neatly tucked in is not demonstrating how it will function during dinner.
Include the equipment your household actually uses, whether that is a pram, a walking aid or a serving trolley. Generic clearance figures cannot replace checking a particular route against its users and the applicable design requirements.
Check the base as well as the top
Table legs and bracing affect where chairs can go. Ask to see the underside and measure the space between supports, especially when considering chairs with arms or a bench shared by several people. A larger top does not always mean more usable seating positions.
Think about the everyday group first. If two people use the table most days and eight occasionally, compare a permanent large setting with a smaller arrangement that can expand. Test where the extra seats would go and where they would be stored afterwards.
Our guide to furniture repair may help if the current setting is almost right. Replacing a damaged chair or rethinking the layout can be a separate decision from buying an entirely new suite.
Resolve shade, ground and upkeep together
Return to the trial at the hour you expect to eat. Look at shade over the occupied chairs, not just the middle of the table. Check whether an umbrella base or a movable screen would consume the route you have just protected.
Consider how chairs sit on the proposed surface and how cleaning will work underneath. Before changing paving, ask how the alteration fits the site’s drainage. Our raingarden story explains why outdoor layout and water management belong in the same conversation.
Photograph the successful arrangement while people are seated and keep the measurements with the order. That record gives you a practical reference when a tempting alternative table appears in the showroom.