Look at the room when the problem happens
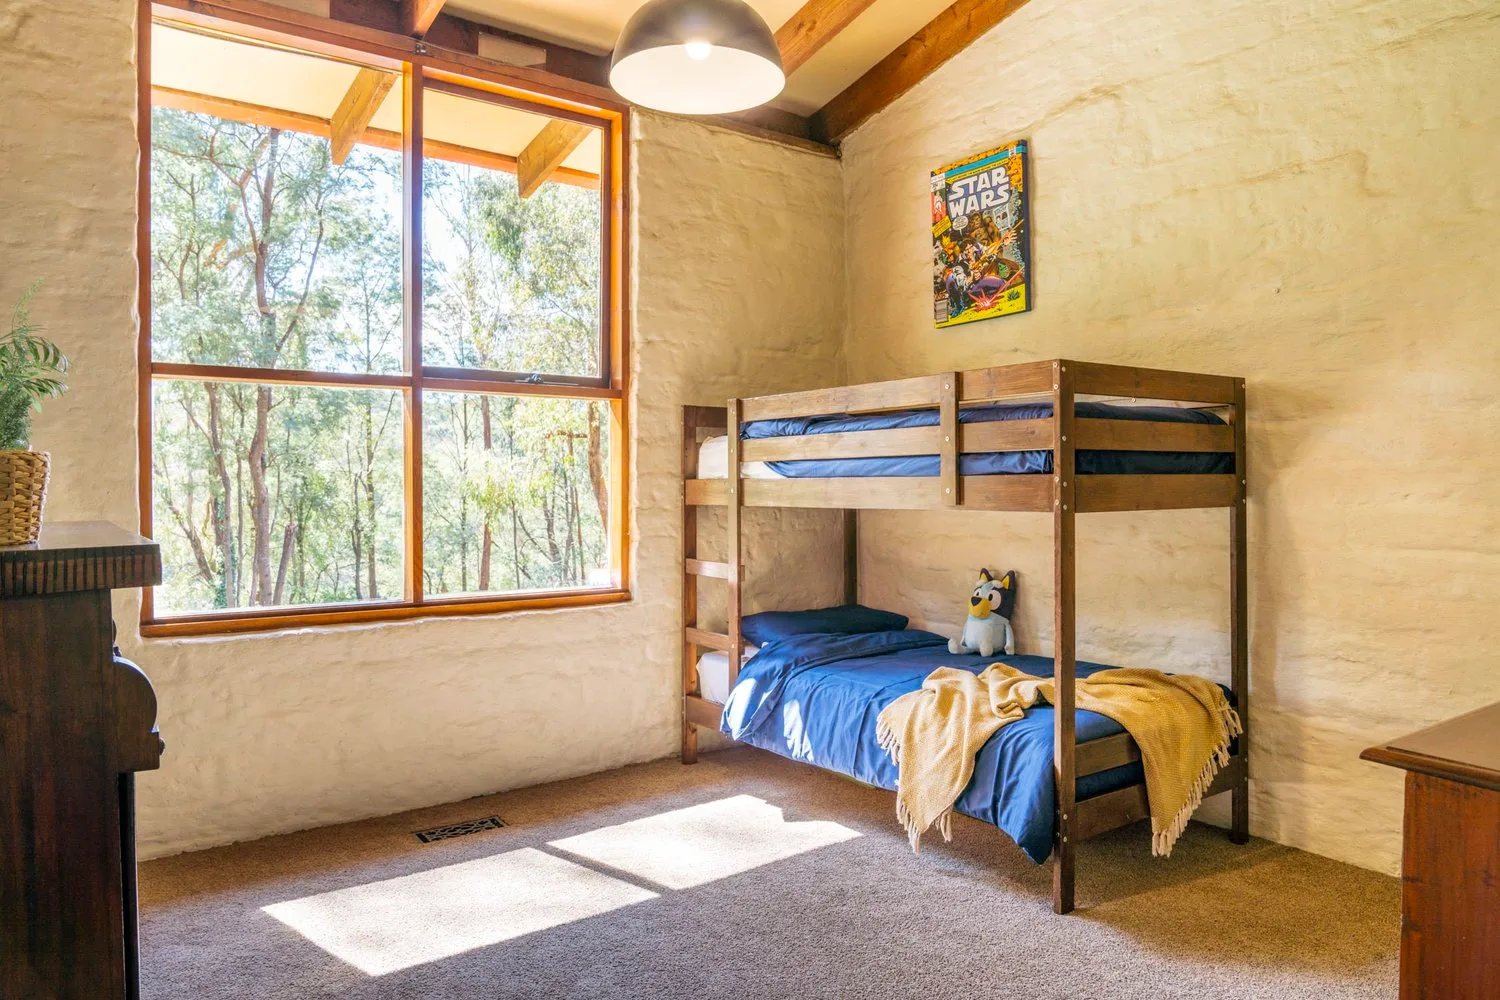
A room can look calm in a morning inspection and feel very different late in the afternoon. If a west-facing window is causing discomfort, begin by recording when it happens and what you are doing: working at a screen, cooking, reading or trying to put a child to bed.
Distinguish the observations. Direct sunlight across a desk, glare reflected from another surface and a room that remains warm into the evening are related concerns, but they are not identical. Note which window receives the sun, how long it reaches the occupied area and what shading is already in place.
A photograph of a bright window does not establish its compass orientation or thermal performance. Those details need to be checked at the property.
Understand why an ordinary eave may not be enough
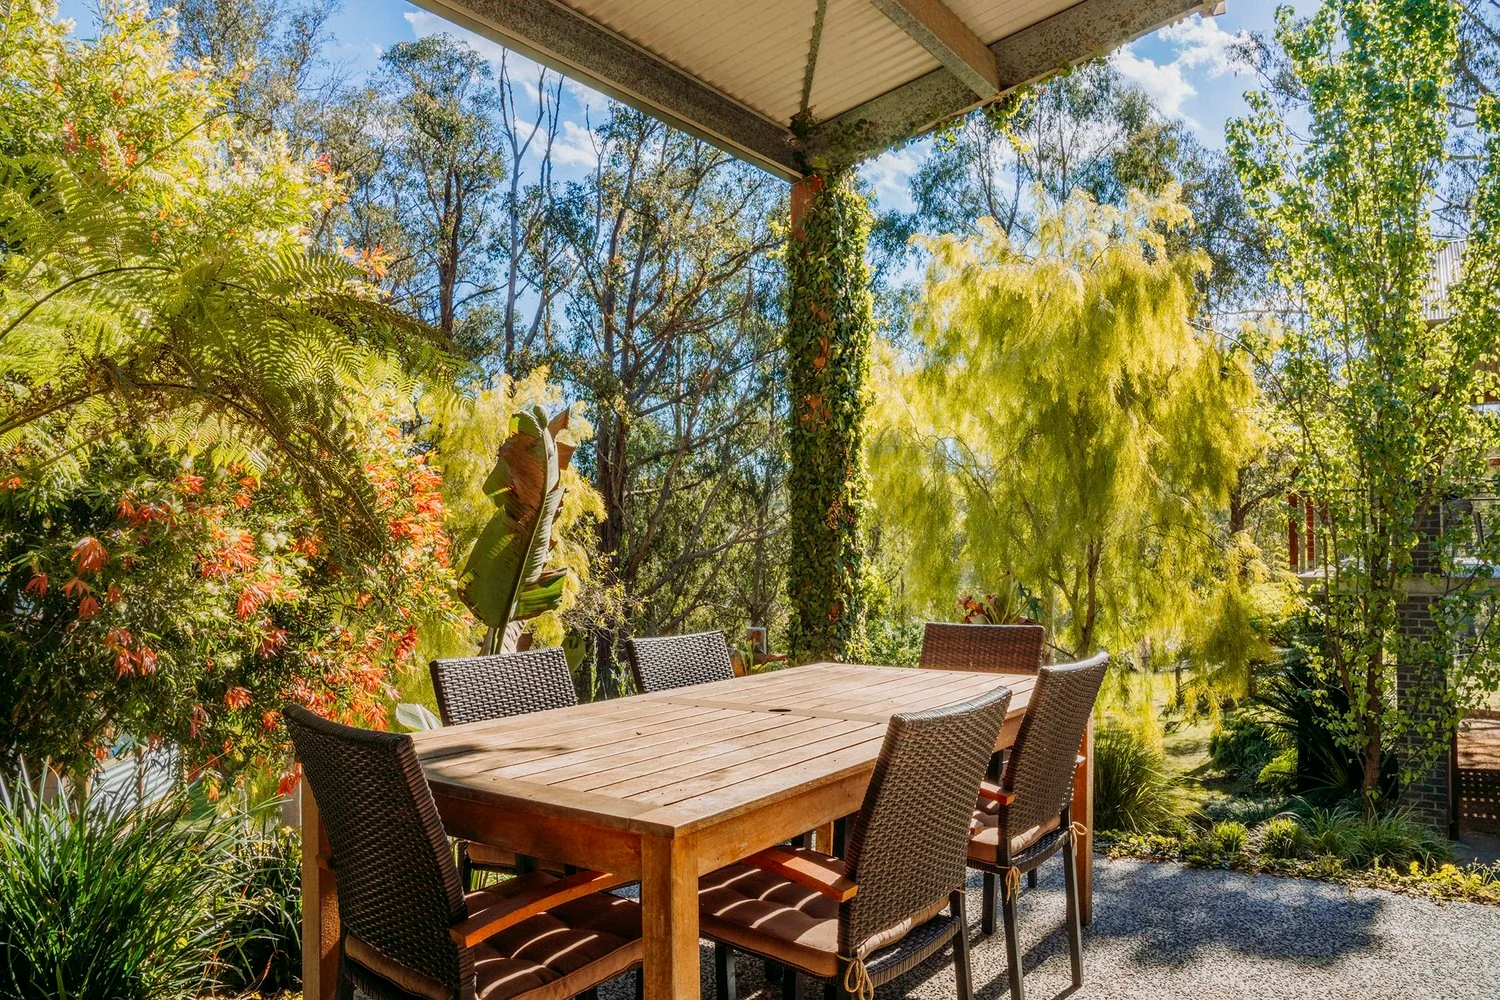
Your Home’s passive-design guidance explains that low-angle sunlight from the east and west can be difficult to exclude with the kind of horizontal overhang often used for northern windows. External screens, adjustable devices and other site-appropriate shading can address different angles.
The right response also depends on climate and season. Blocking useful winter light can be a different decision from excluding unwanted summer heat. Ask a designer or shading supplier to explain what the proposed device will do at the particular window and times that concern you.
Bring photographs, orientation information and your observations to that conversation. A product labelled “sun control” still needs to fit the geometry and practical use of the opening.
Separate outside shade from inside glare control
When comparing options, ask two questions: how does the proposal reduce unwanted sun at the glass, and how does it make the room comfortable to look across or work in? An internal blind may be useful for glare and privacy while serving a different role from an external shading device.
Check how the system will operate during an ordinary day. Can you reach the control? Does a lowered blind interfere with a window handle? Will a screen affect a door, view or the route along a balcony? Ask about maintenance and the conditions in which an external device should be retracted or secured.
Keep any required permissions in the conversation if you rent or share control of the building exterior. Establish what can be changed before ordering a made-to-measure product.
Use furniture placement as a practical trial
While investigating a permanent change, test another position for the desk or reading chair. Notice whether rotating a screen or moving away from direct sun addresses the task without creating a new obstruction. This is a layout trial, not a substitute for resolving significant overheating.
Consider the view from each new position and the route through the room. A response that makes one seat usable should not force everyone else around a blocked doorway.
Our story on Vitsœ shelving and a changing room offers a related way to think about adapting an interior over time. Keep your afternoon observations and the final product specifications together. They provide a clearer brief than choosing a blind solely from a fabric sample under showroom lights.