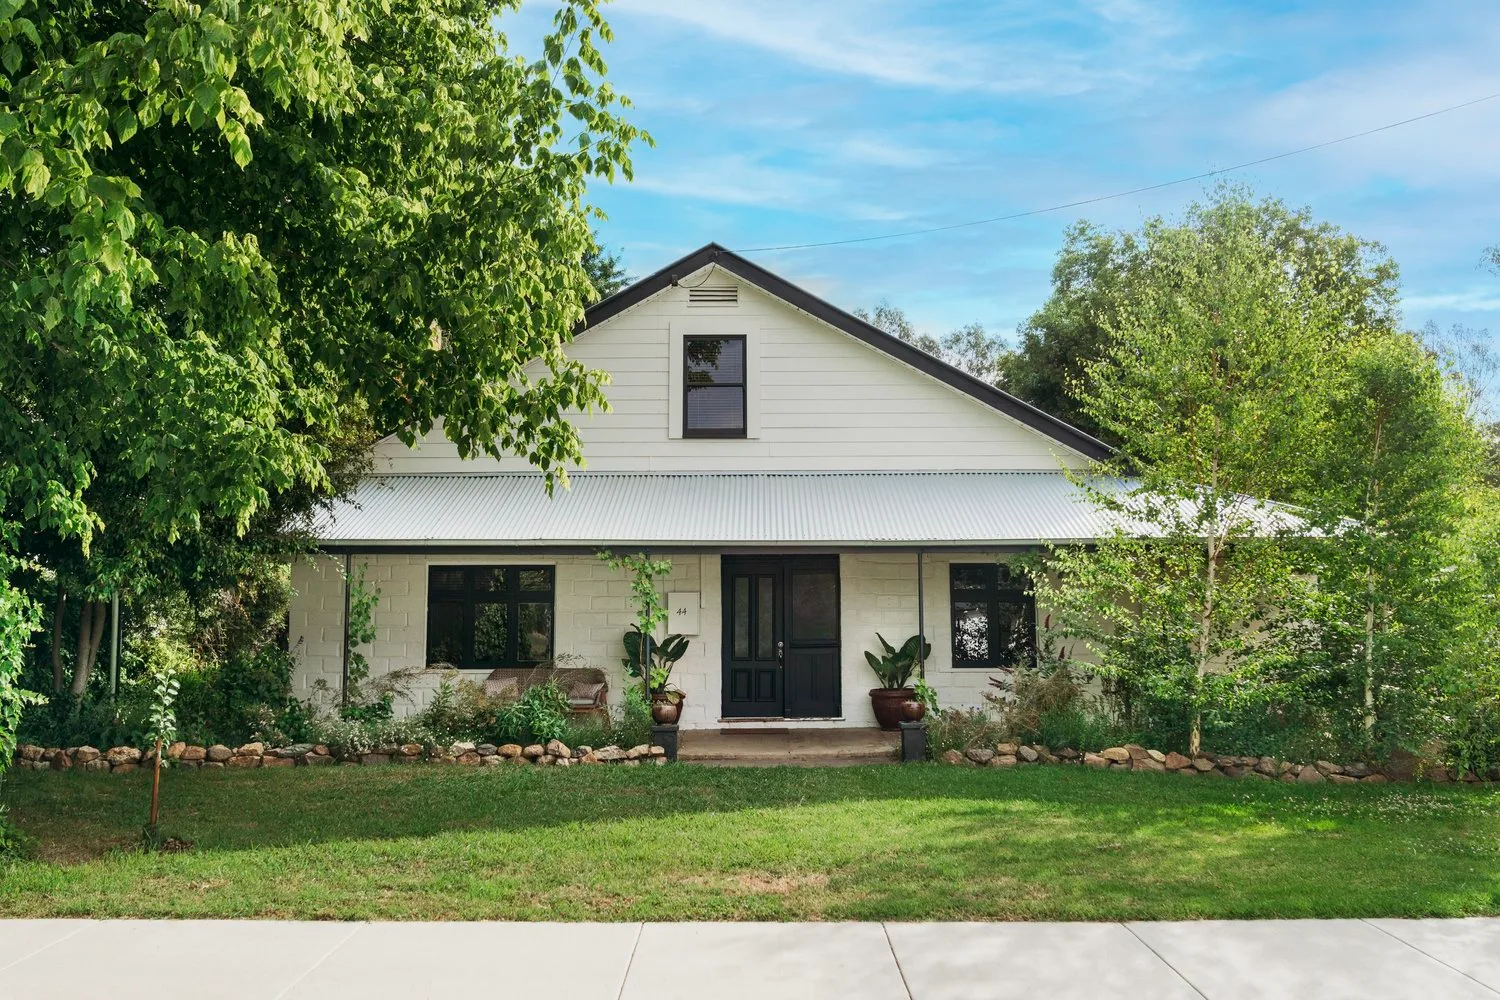
A familiar country silhouette
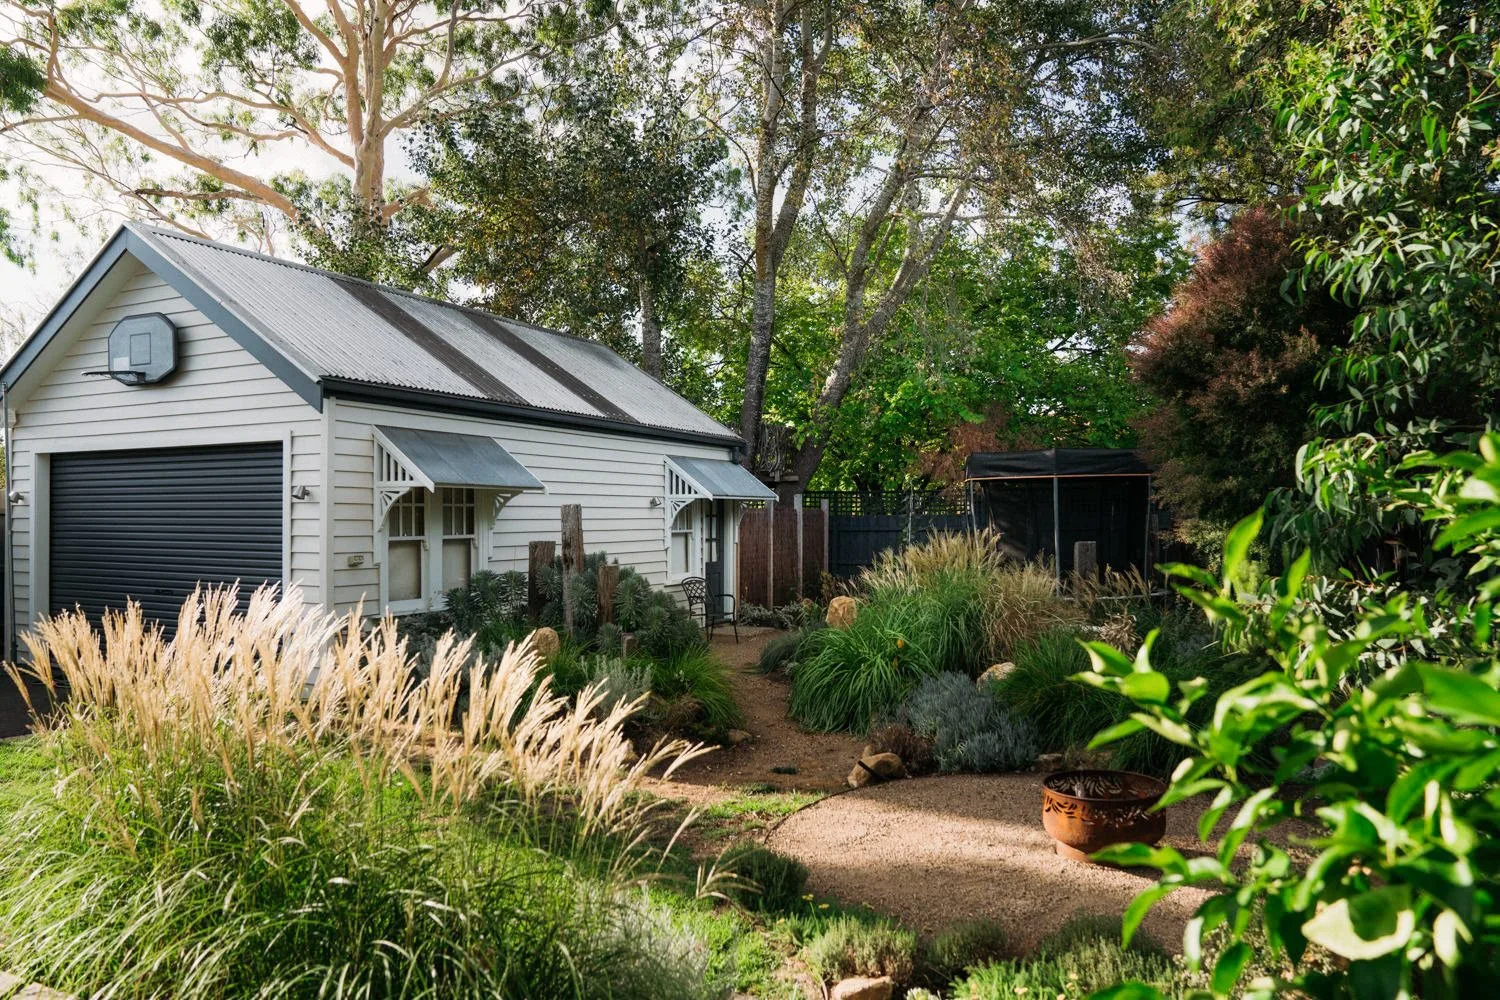
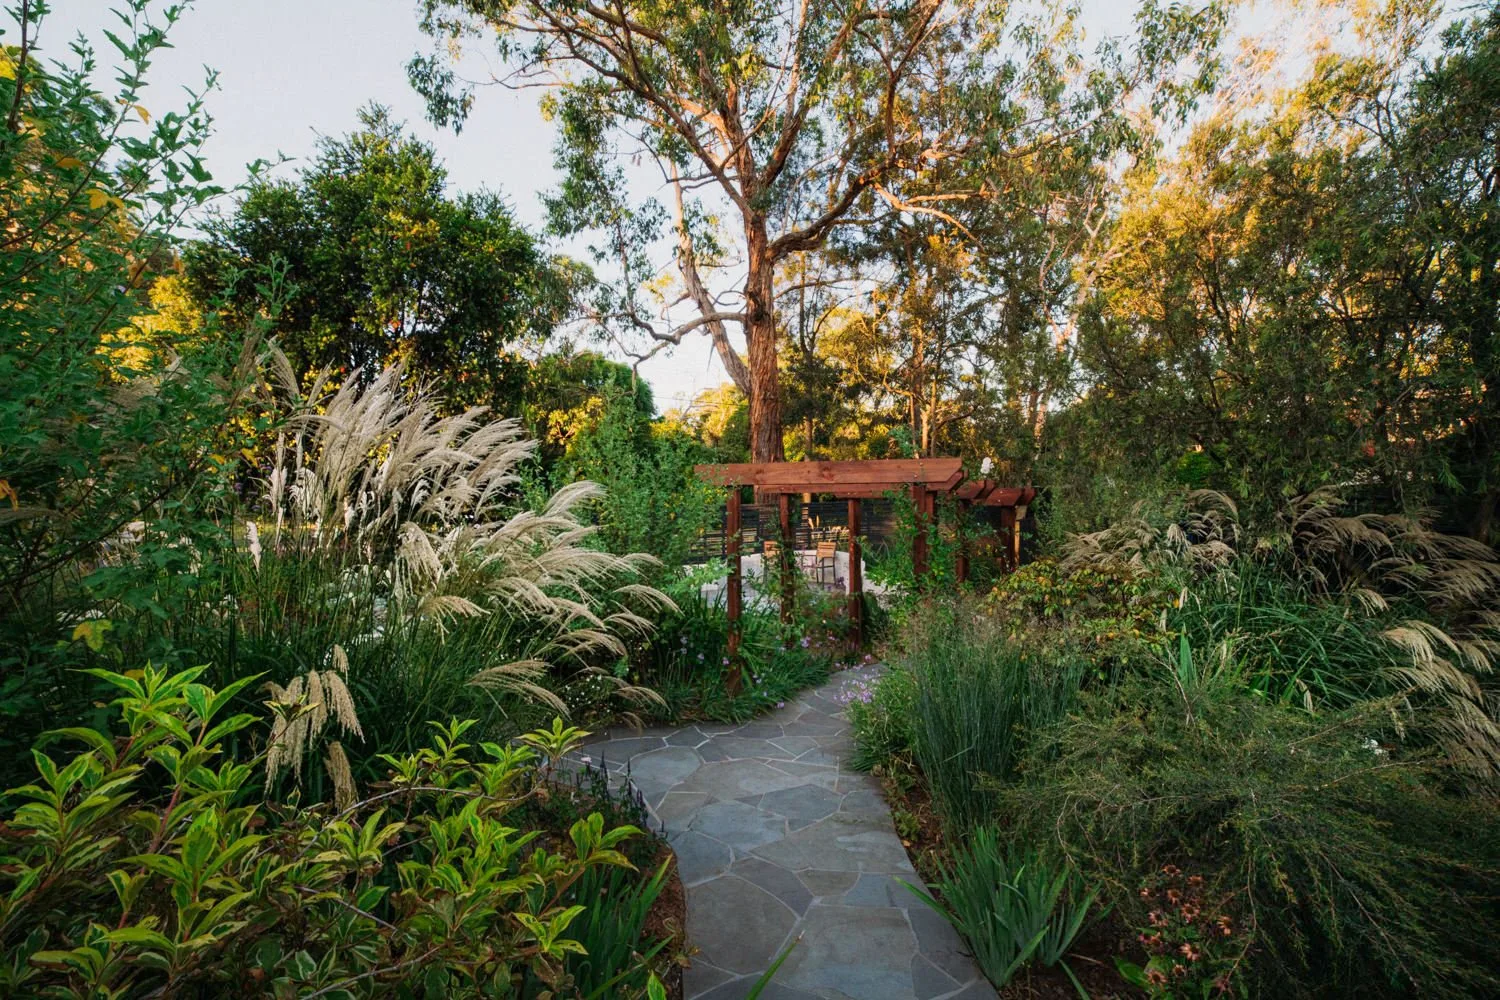
The house at 44 Wilson Road in Wangaratta has a broad, pale façade beneath a pitched roof. Trees frame the building, with planting close to its lower edge. Its outline is familiar, but the photograph gives it softness through the surrounding leaves and the uneven light across the wall.
Inside, the visual language changes from leafy abundance to a more controlled arrangement of surfaces. Pale walls and ceilings create continuity between rooms, while timber furniture and floors introduce warmth. Darker objects punctuate the scene, preventing the light palette from becoming featureless.
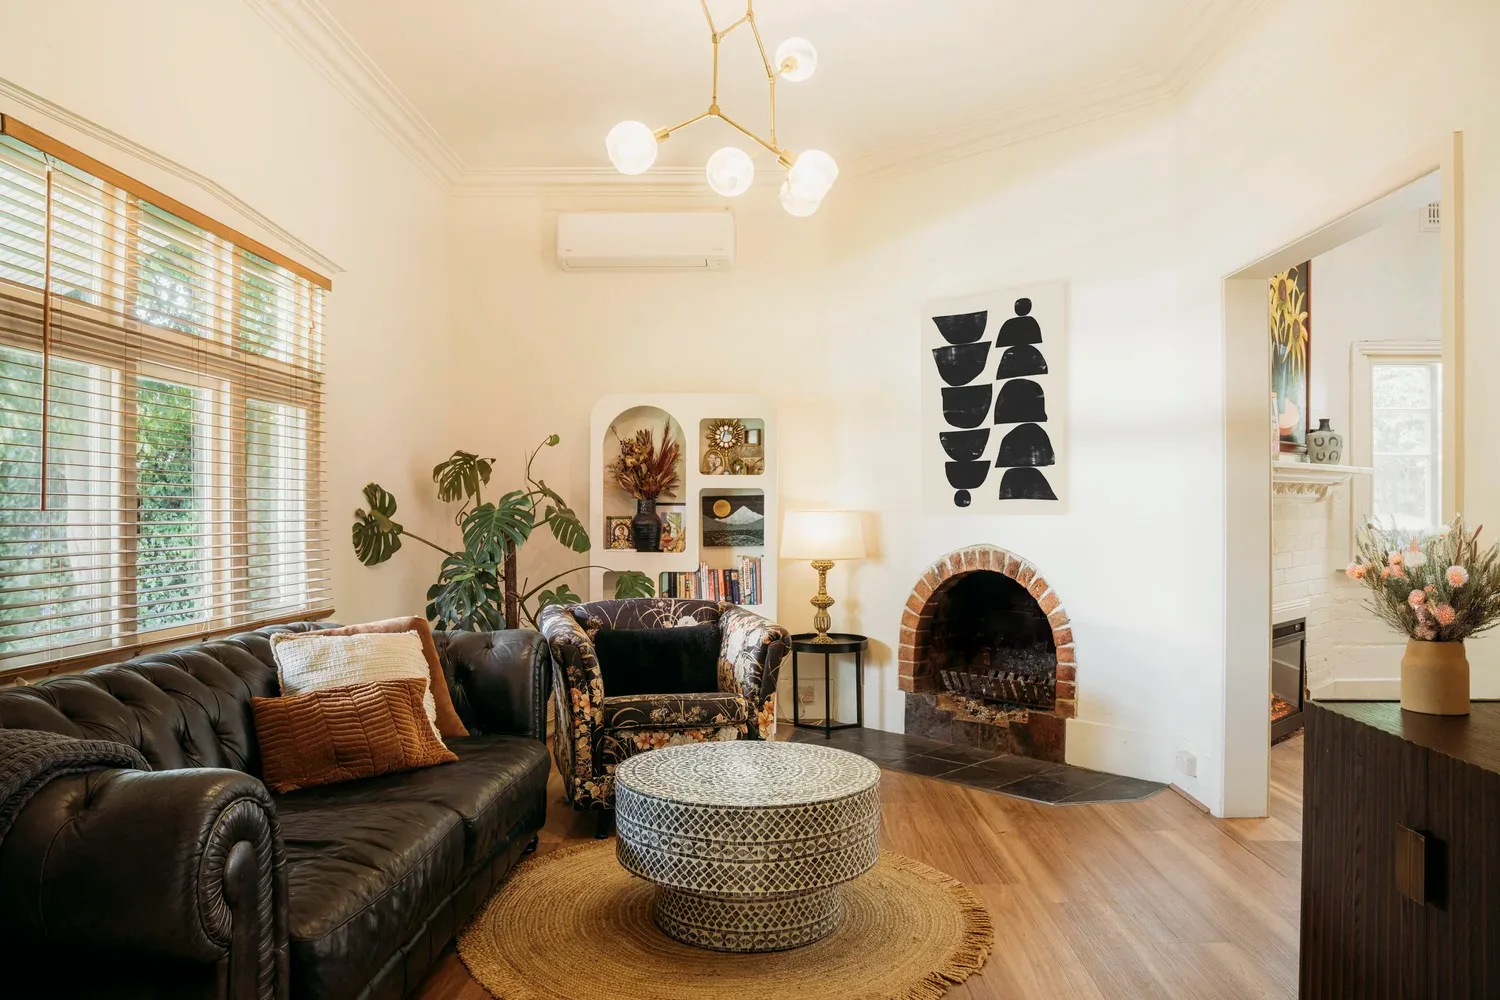
Objects that hold a room together
A low table anchors the sitting room, with rounded seating forms and framed works giving the eye several smaller destinations. The photograph allows those objects to retain their differences. Their shapes are not all repeated, yet the shared palette keeps them in conversation.
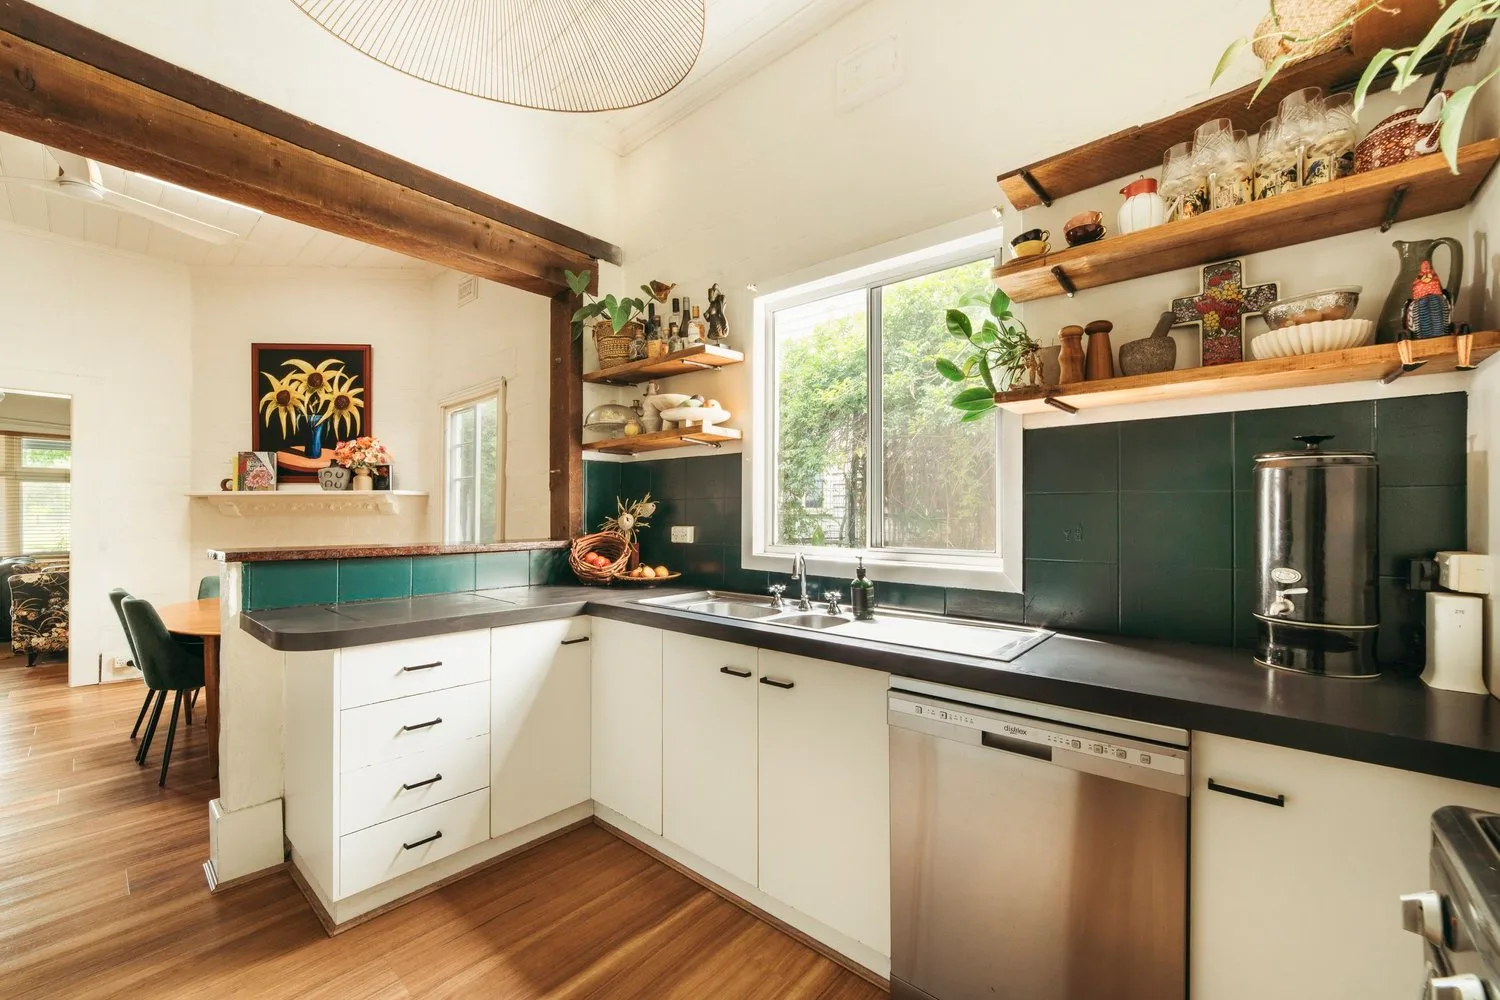
The dining view extends the room’s long lines towards the kitchen. Chairs, table legs and cabinetry provide a clear rhythm beneath the lighter wall planes. The kitchen’s darker wall surface adds depth at one end of the composition, giving the otherwise open space a distinct visual boundary.
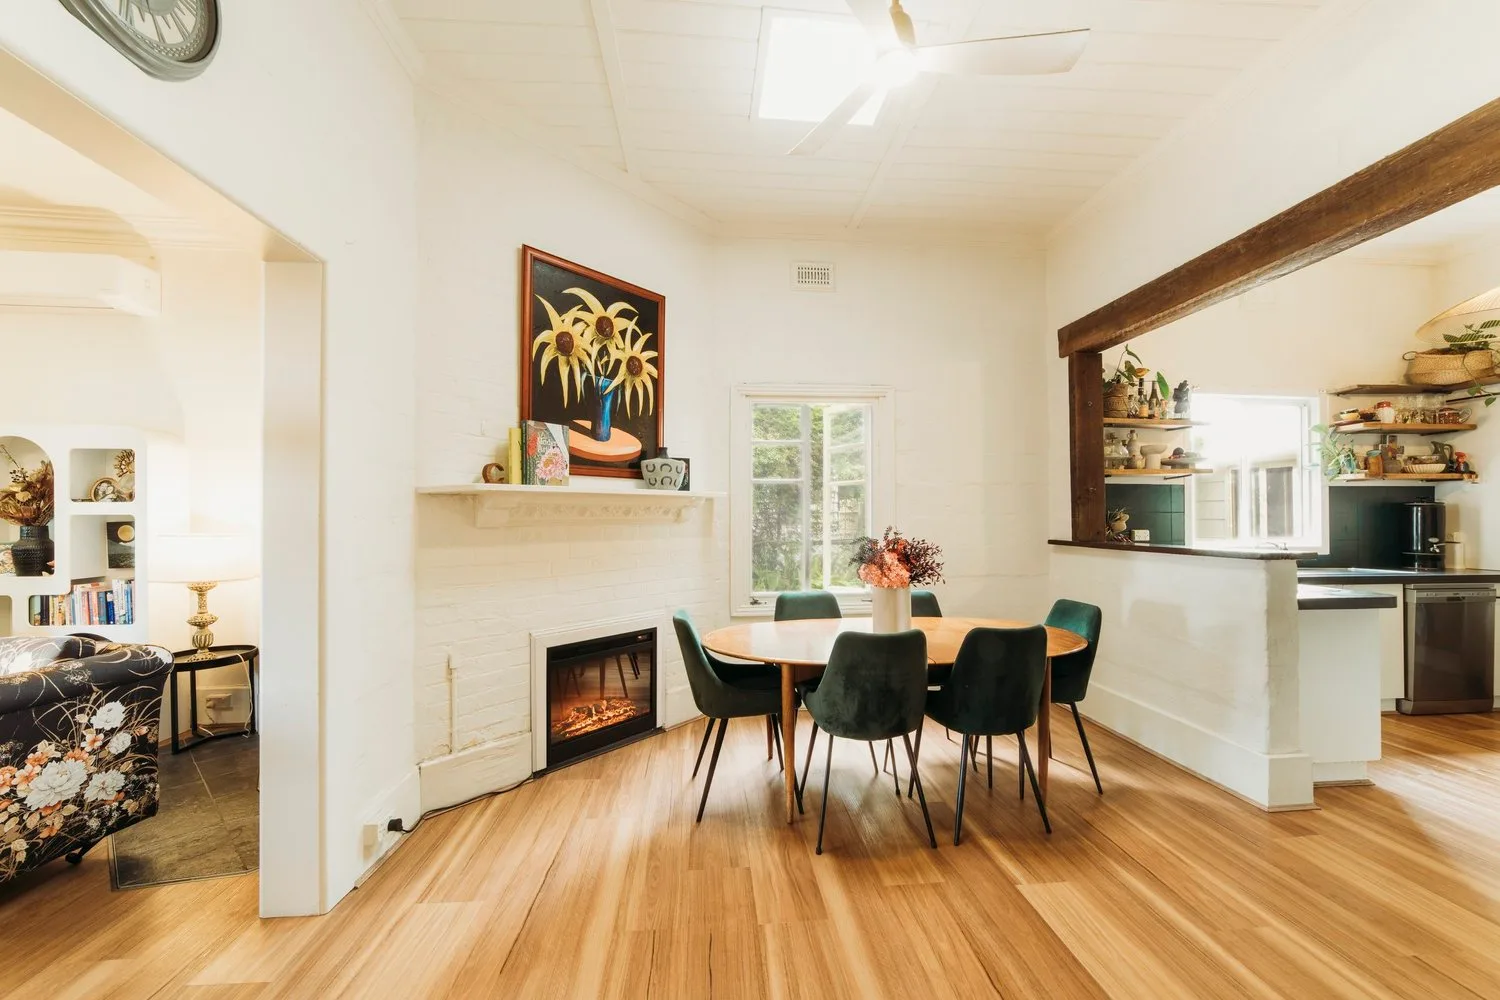
Continuity without sameness
What connects the photographs is not a rigid use of identical materials. It is the distribution of light and dark: pale architecture, warmer timber and a small number of stronger accents. The arrangement allows each room to have its own centre while still belonging to the same house.
In Jaccob McKay’s Wangaratta collection, the exterior and interiors form complementary portraits. Outside, trees soften the building’s outline. Inside, furniture and objects give the broad wall surfaces their scale. Both depend on the relationship between a simple structure and the more varied things around it.