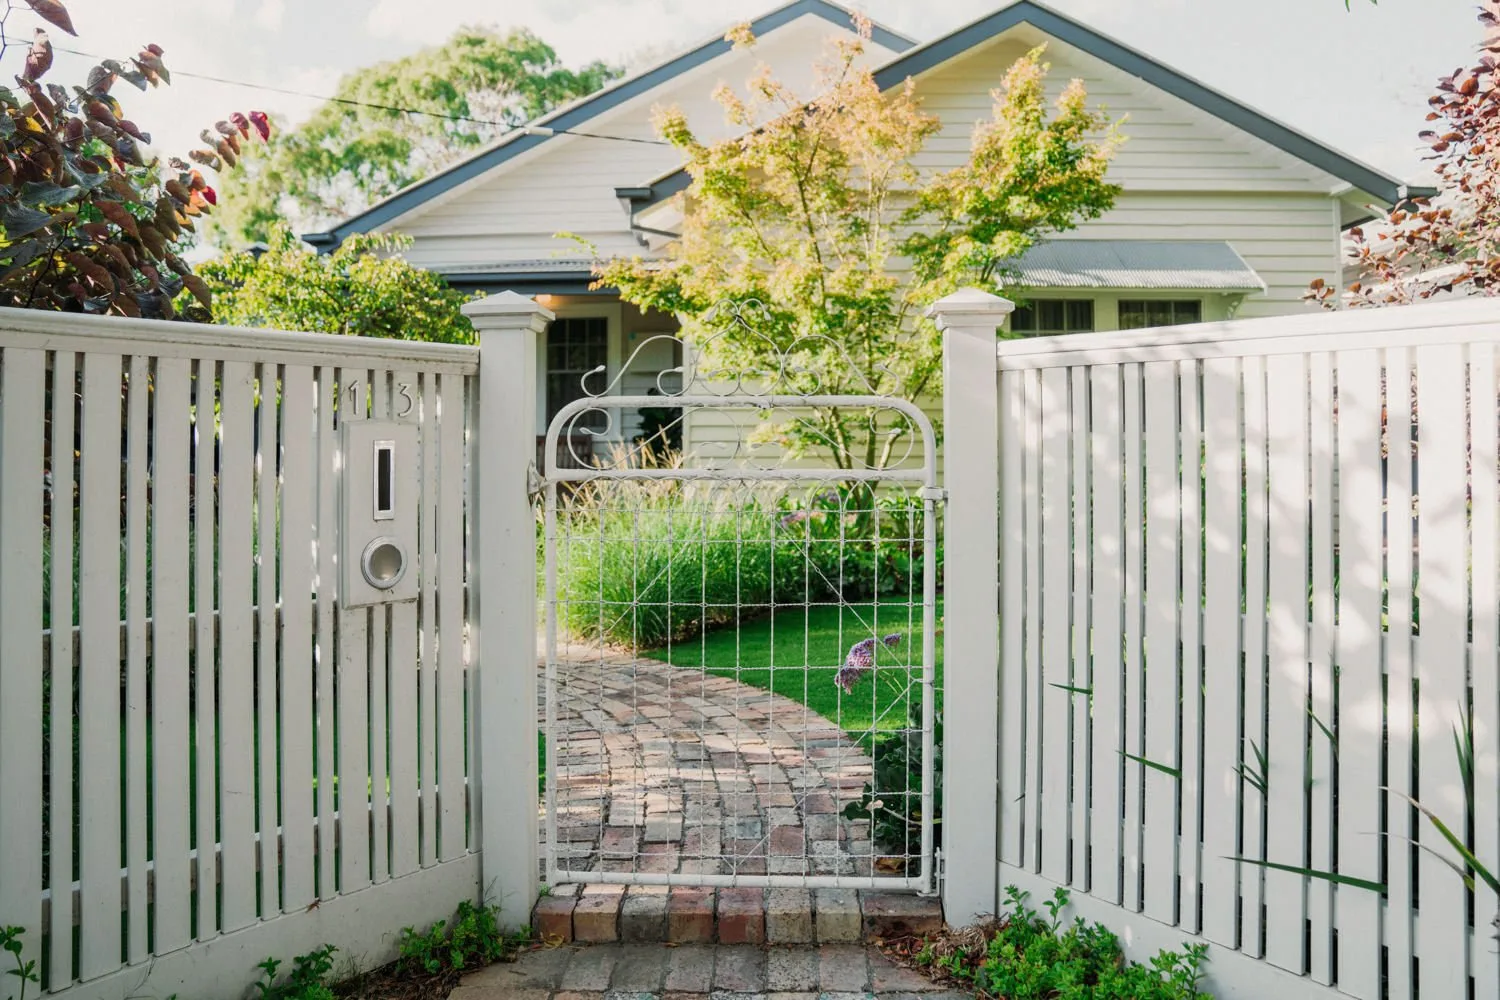
The space before the front door
A white gate stands open to a brick path. Beyond it, planting gathers around a pale weatherboard house, with taller grasses catching the light near the roofline. The entrance has a clear direction, but the garden continually draws attention sideways: to the texture of leaves, the colour of flowers and the shadows between them.
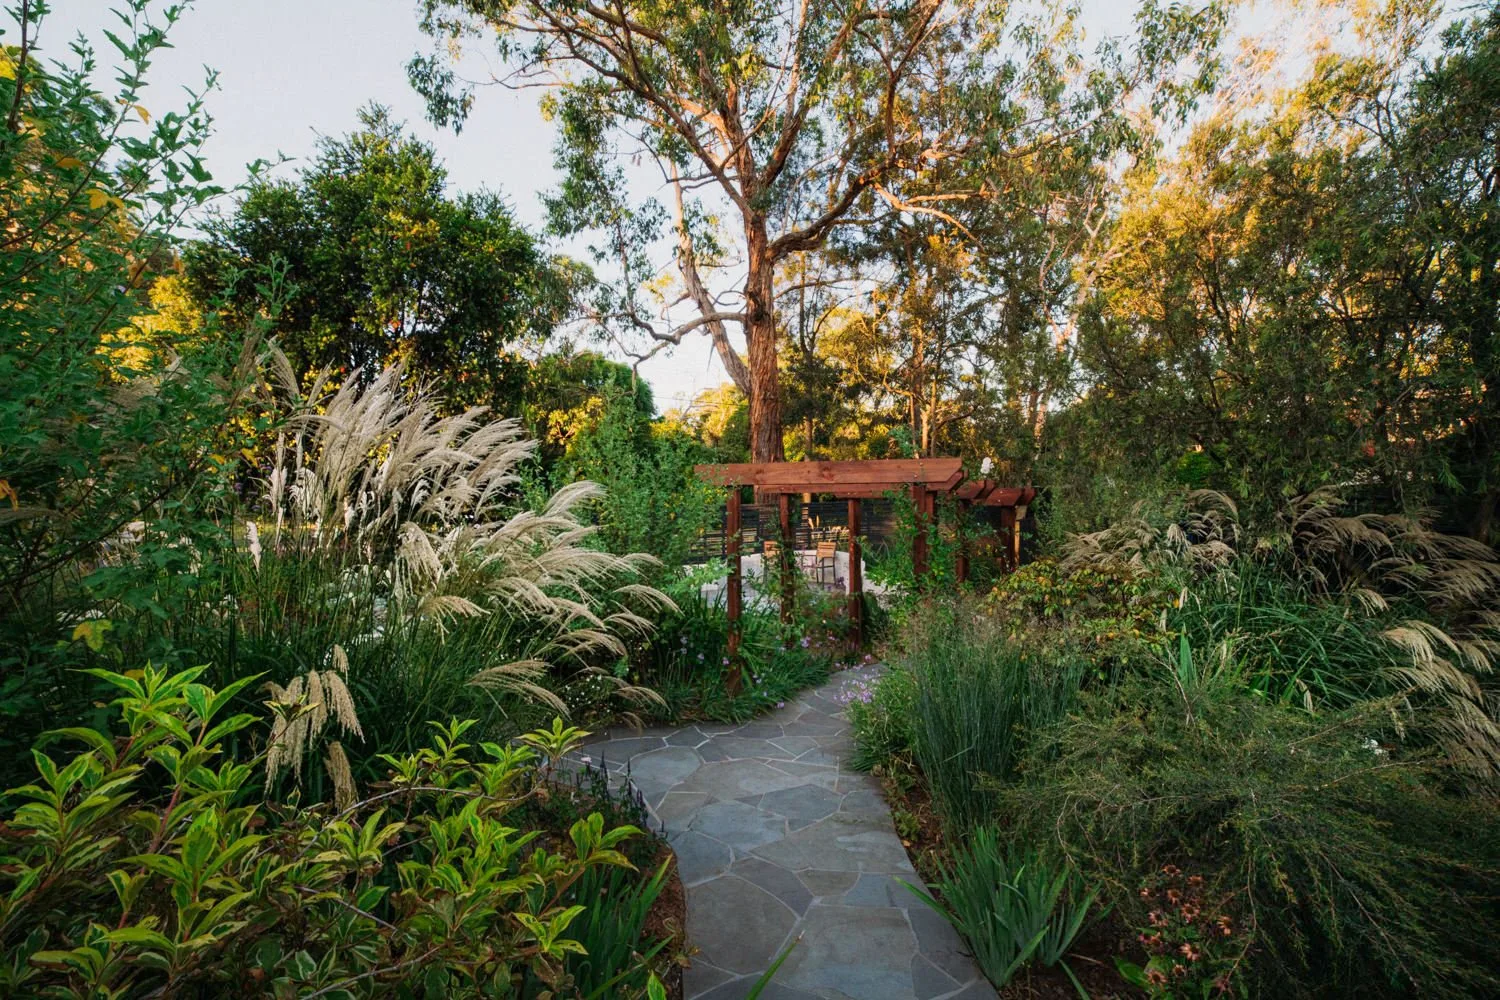
The Ringwood garden appears in Jaccob McKay’s Living Senses Garden Design photographic collection. Its most striking quality is the balance between a readable route and abundant planting. The path provides the structure, while the beds soften its edges and give the approach a sequence of smaller views.
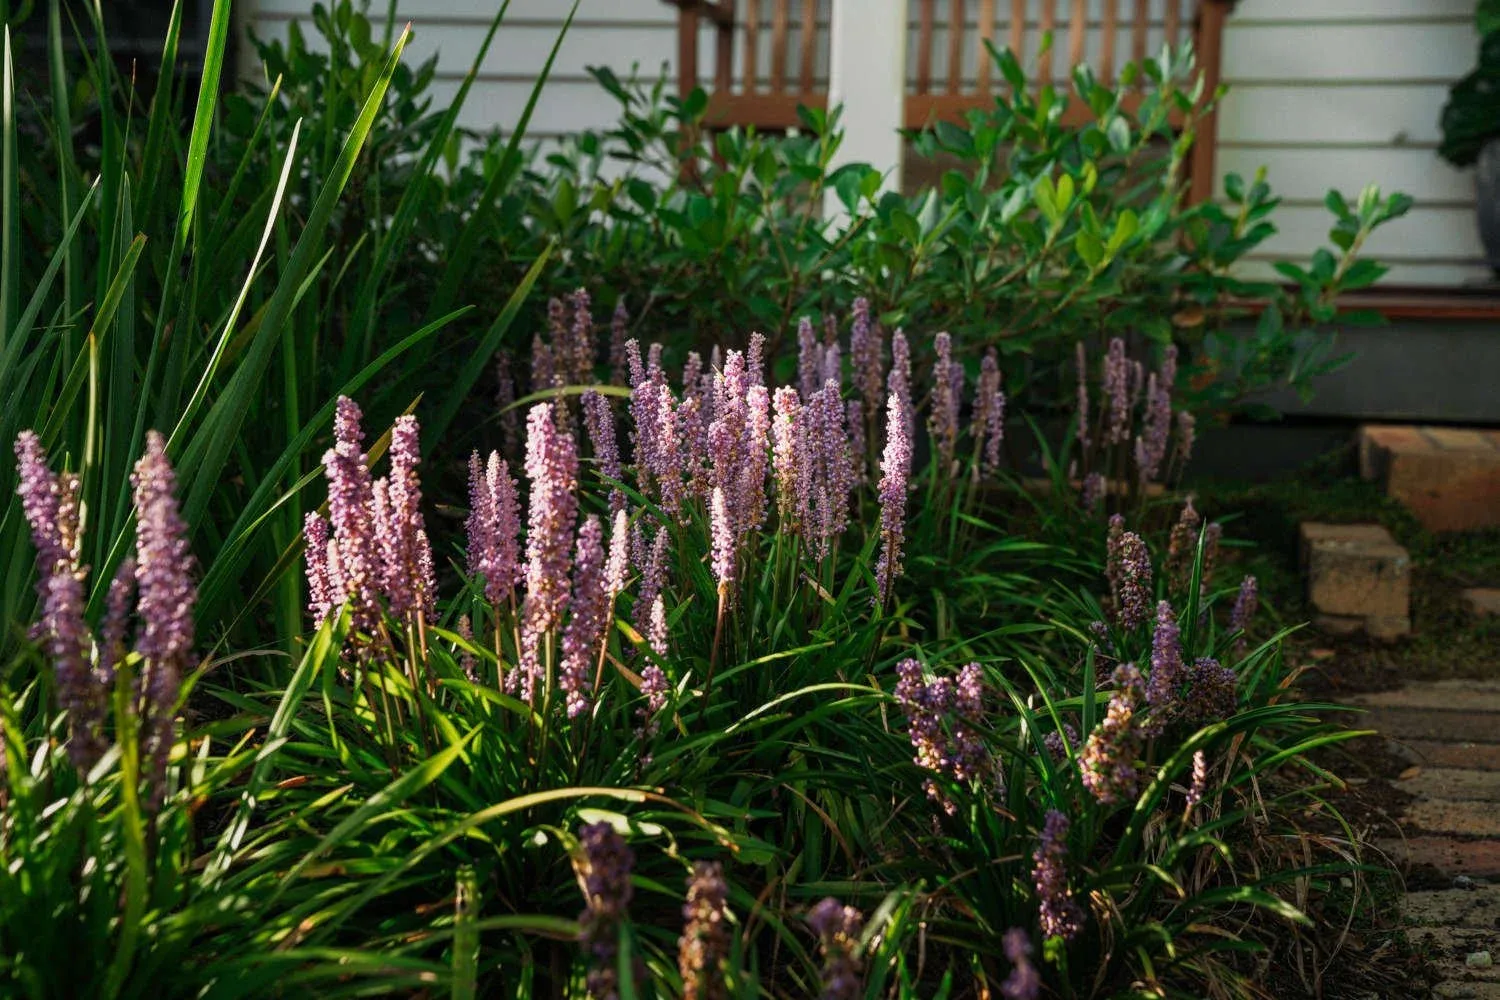
Different kinds of density
Close photographs of flowers reveal a much finer pattern than the wider garden view. Clusters of small purple blooms occupy one frame; upright pink flower spikes create another rhythm. These details are not separate from the overall design. Their heights and shapes help explain the varied surface visible in the broader photograph.
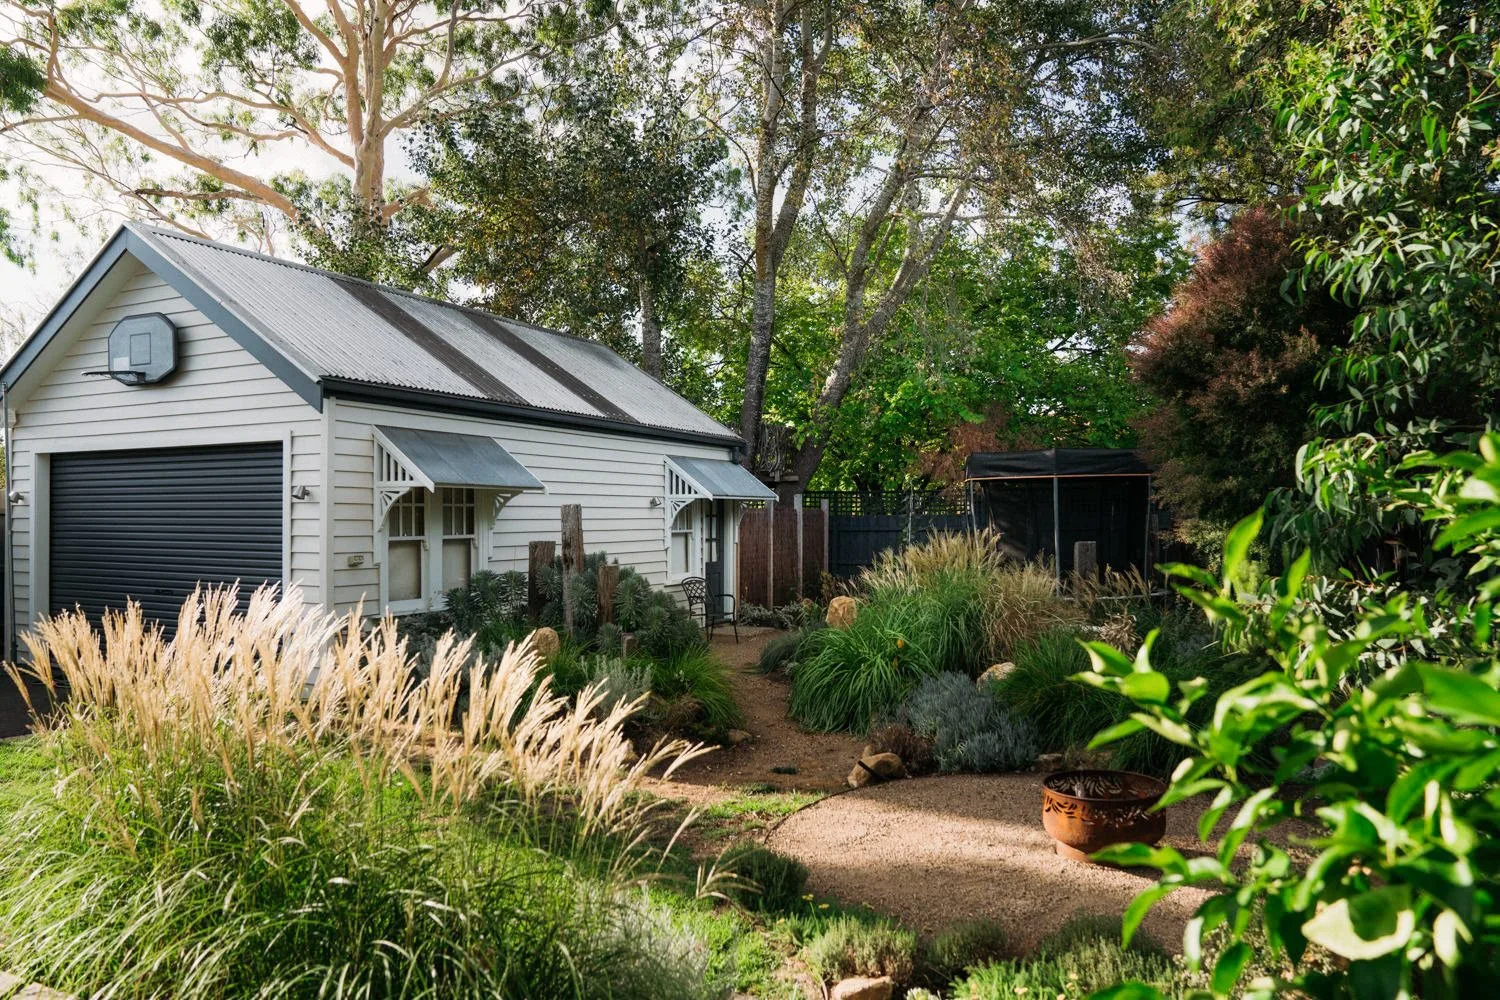
The house supplies a calm backdrop to that complexity. Pale boards, dark window openings and the repeated lines of the veranda are visually steady. Against them, the planting can be irregular and abundant without losing definition. Garden and building make each other more legible.
A place with people in it
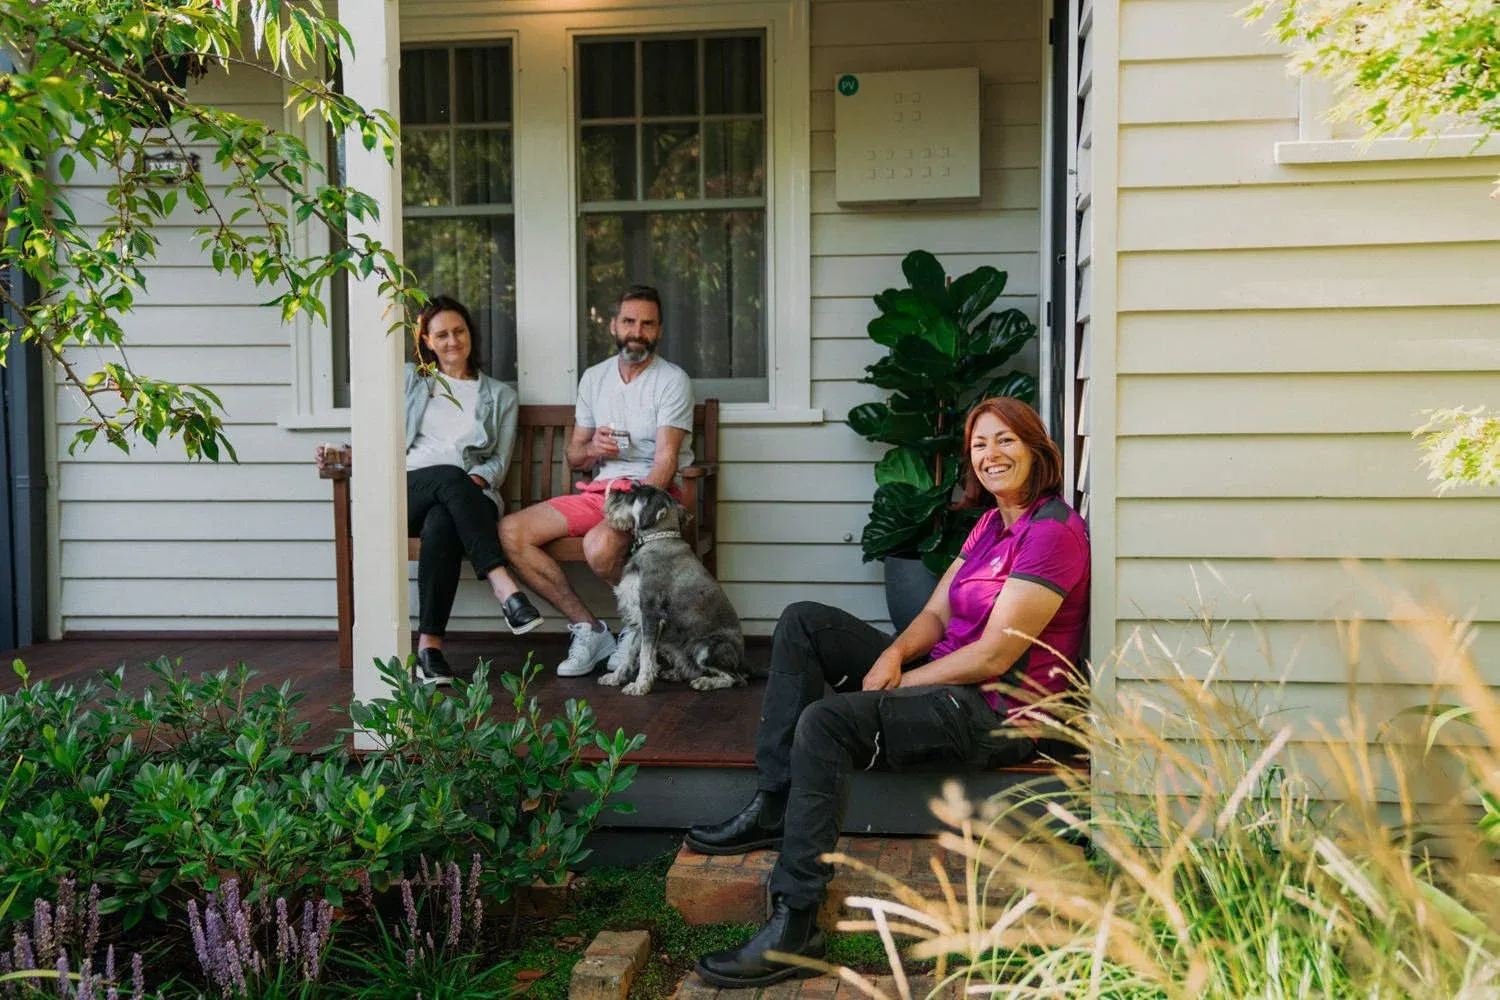
A photograph of people seated on the veranda completes the spatial story. The garden is no longer simply an arrangement of plants around a façade; it becomes the foreground to an occupied outdoor room. The edge of the house connects directly with the planting, rather than being isolated behind an expanse of paving.
McKay’s Ringwood Garden series is strongest when those scales are seen together. The gate establishes an entrance, the flowers supply detail, and the veranda gives the garden a social centre. The result is a landscape that contributes to the daily identity of the house, not just its street-facing appearance.