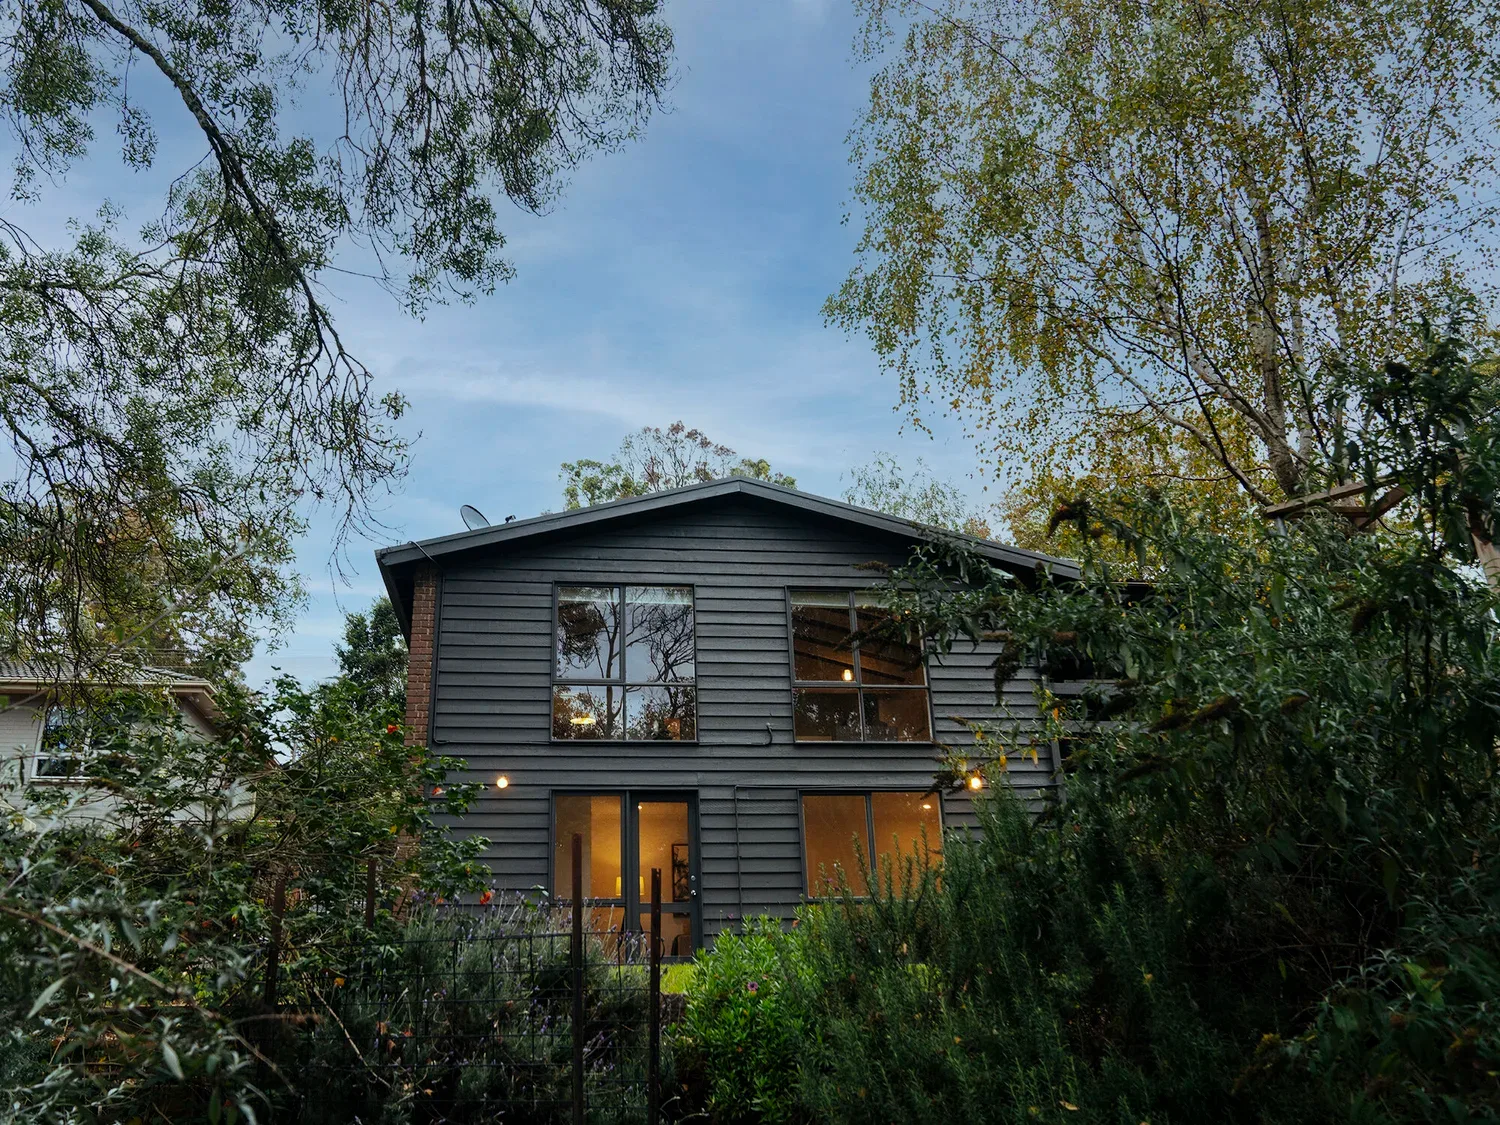
The weight of a dark façade
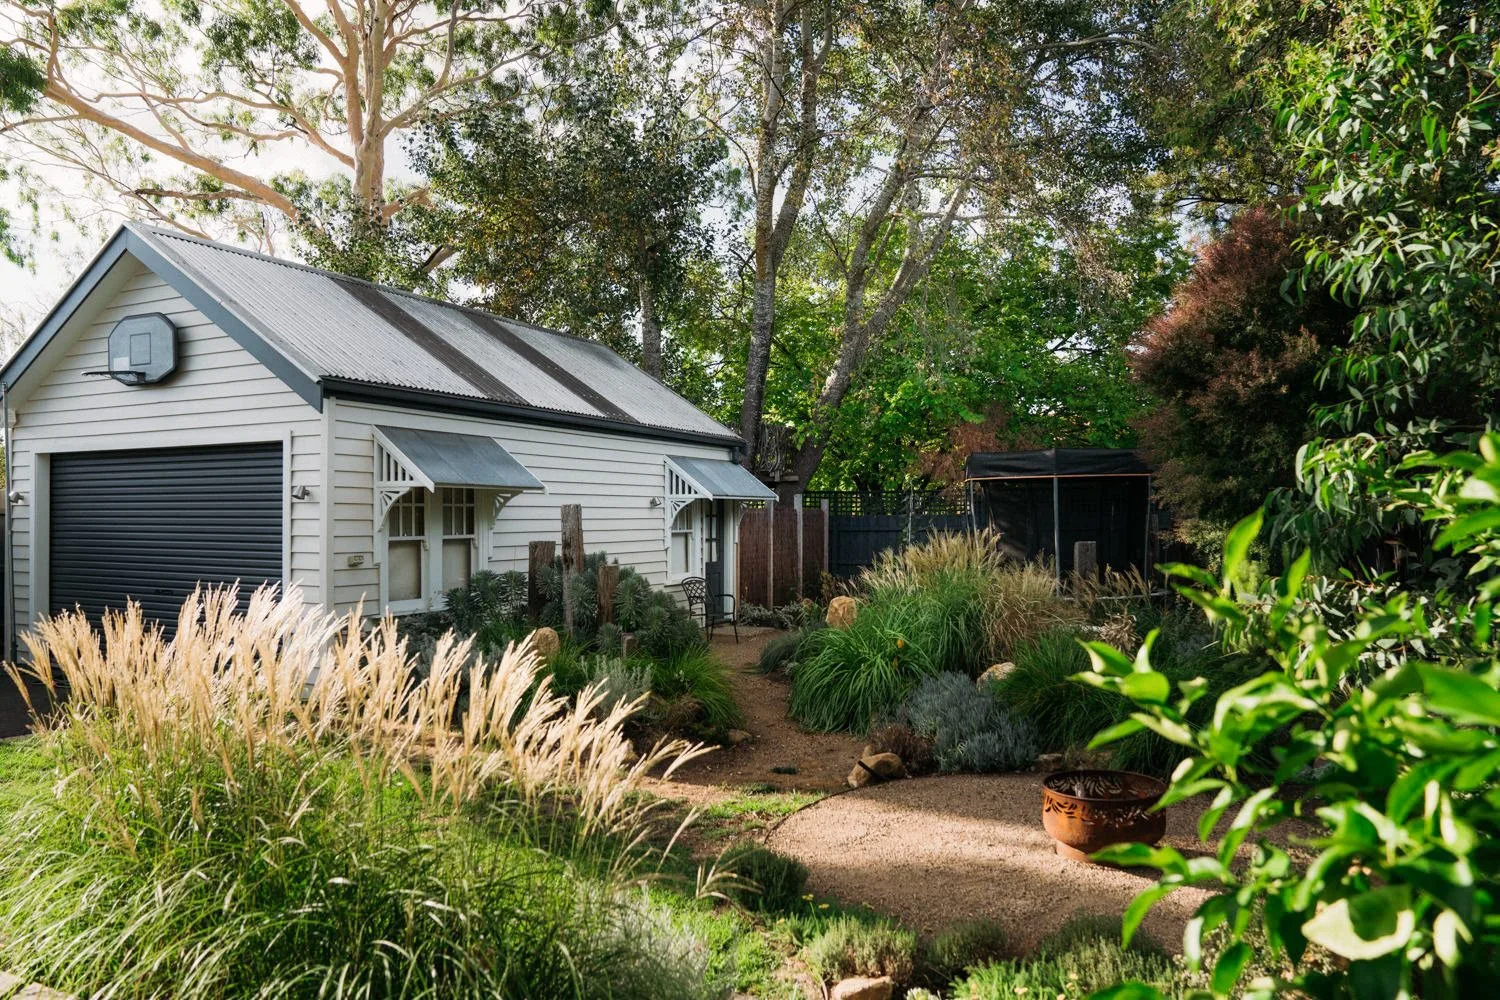
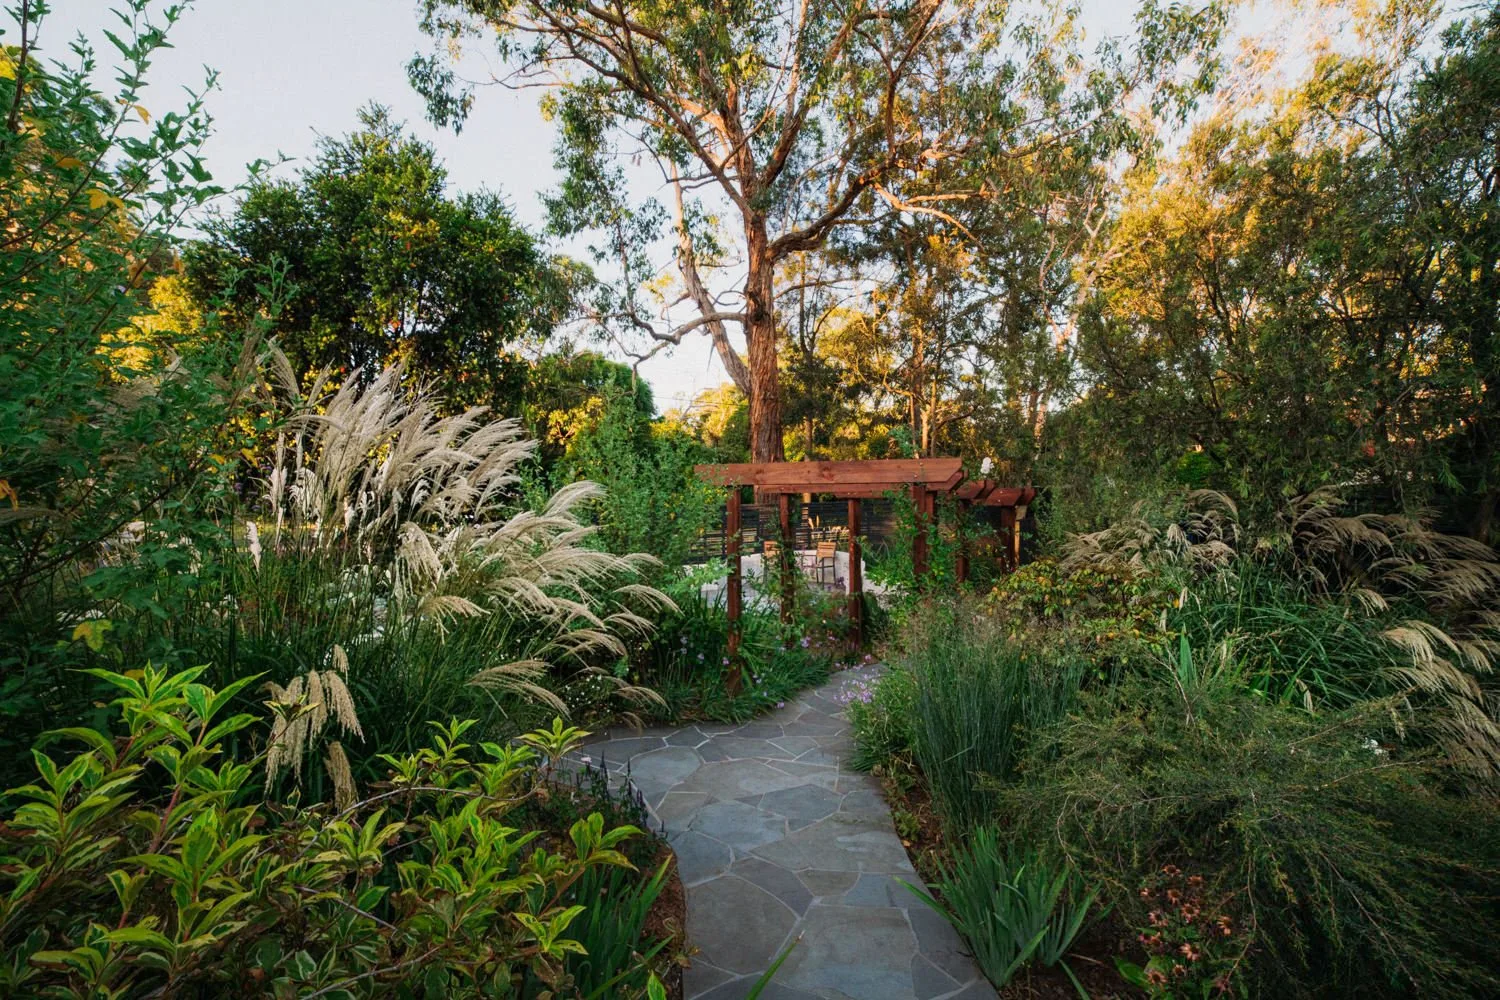
The house at 7 Beaconsfield-Emerald Road is photographed from among trees, with a dark upper level and a warmer glow below. Horizontal cladding gives the façade a clear rhythm, while the vertical trunks interrupt it. The building has a strong outline without being detached from its planted setting.
A closer side view shows how that exterior is broken into different planes. Glazing, timber-toned elements and the dark boards catch the light in separate ways. The house’s colour may be restrained, but its surfaces do not read as one uninterrupted block.
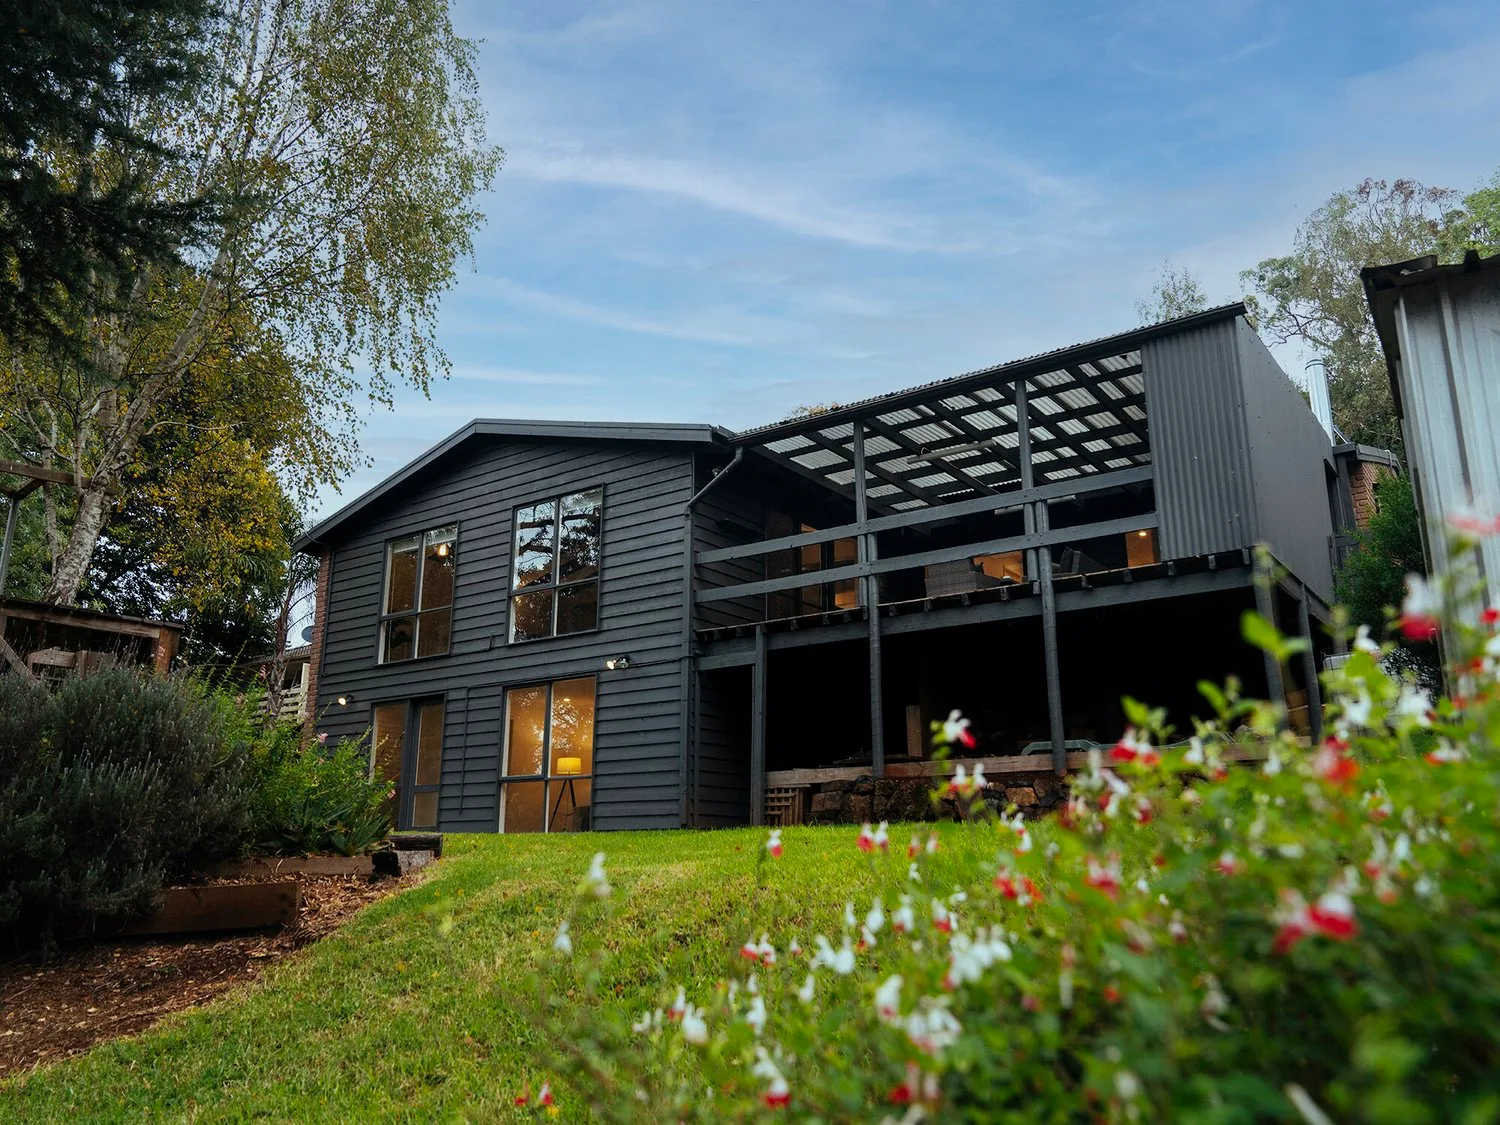
A change in light
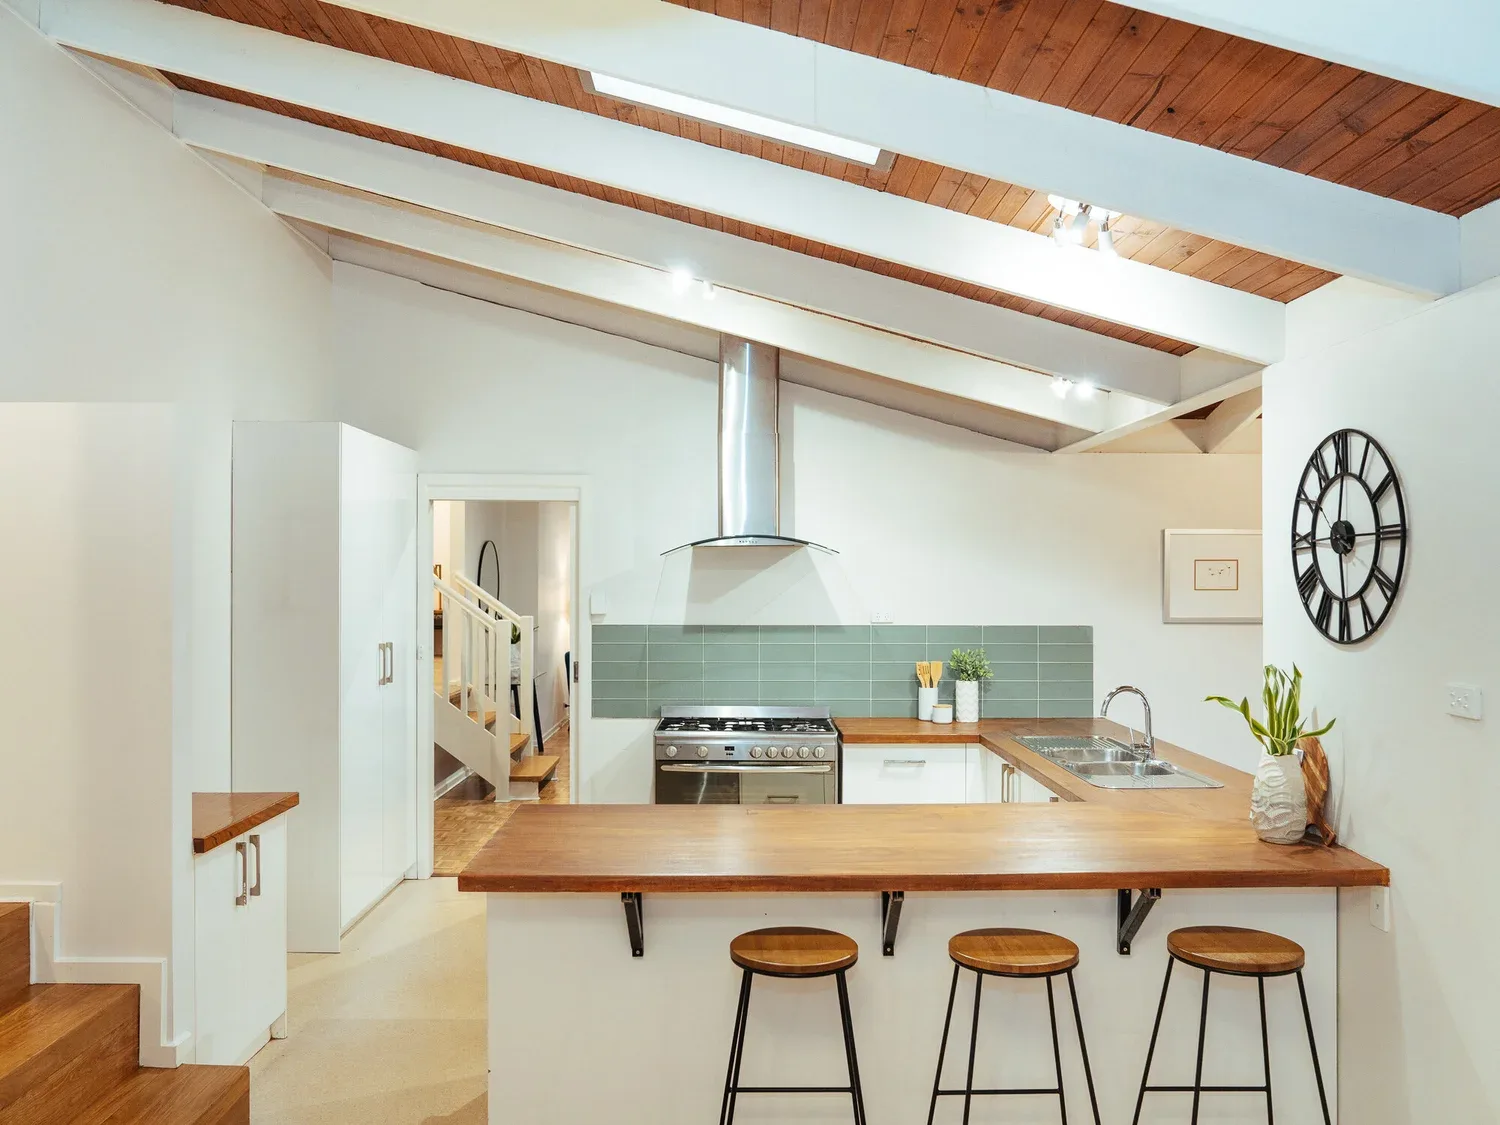
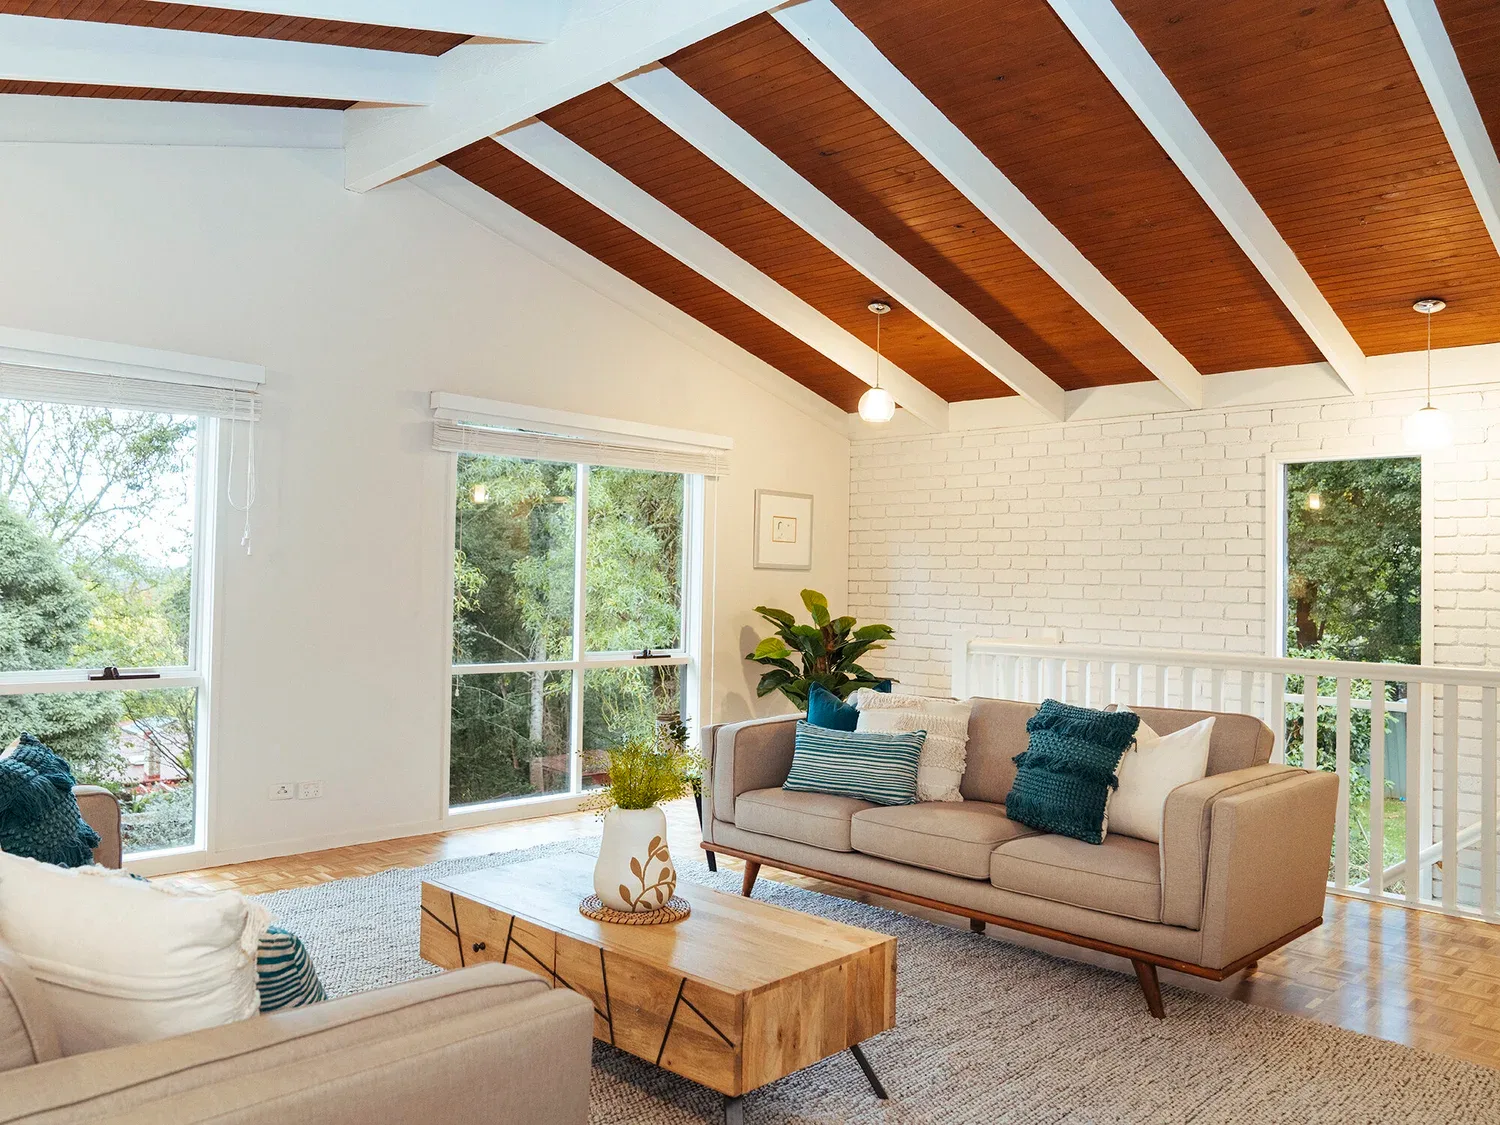
The interior is considerably brighter. Pale walls and ceilings reflect daylight, while exposed timber members introduce a warmer pattern overhead. Large windows bring the garden into the room, replacing the exterior’s sense of mass with a sense of openness.
In the living area, a neutral sofa sits beneath the roof structure. The ceiling lines draw the eye across the photograph, but the furniture keeps the composition grounded at human scale. The kitchen continues the same relationship between pale surfaces and timber, with darker fittings providing smaller points of contrast.
One house, two registers
Jaccob McKay’s photographs make the difference between exterior and interior a central part of the project’s character. The outside holds a compact, dark shape among the trees; the inside allows light to move across a much paler field. Neither view alone would explain the house as fully.
The Emerald property collection shows how architectural identity can depend on that change of register. Dark cladding establishes the building in its landscape, while glazing and lighter interior surfaces alter the experience once the camera moves inside. The timber provides a thread between both worlds.