A house approached through planting
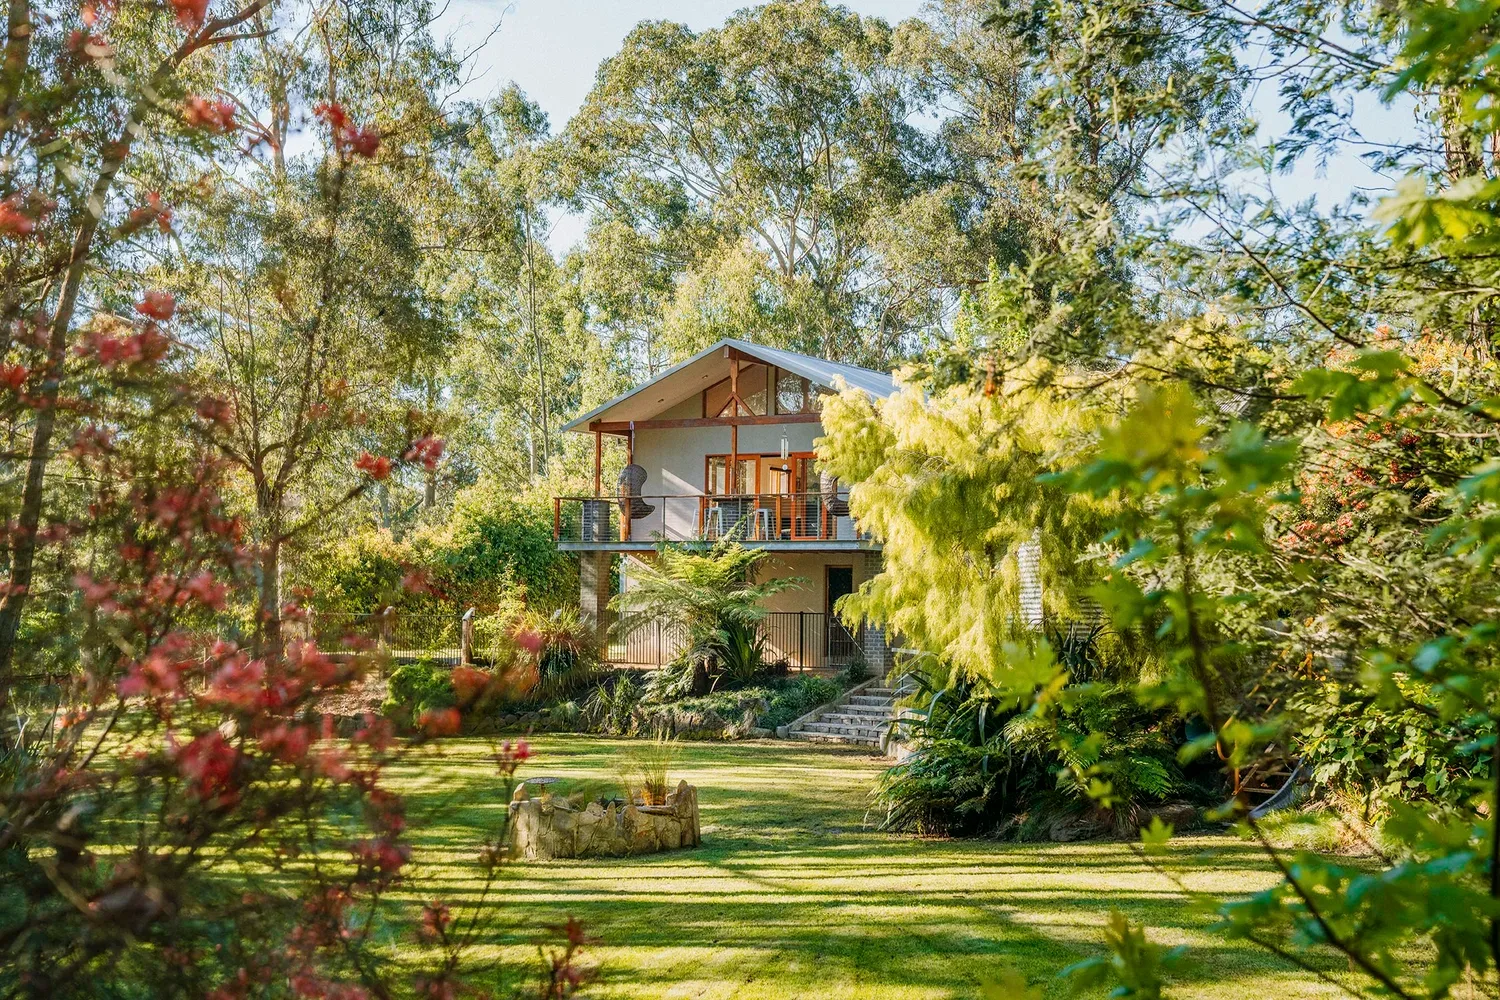
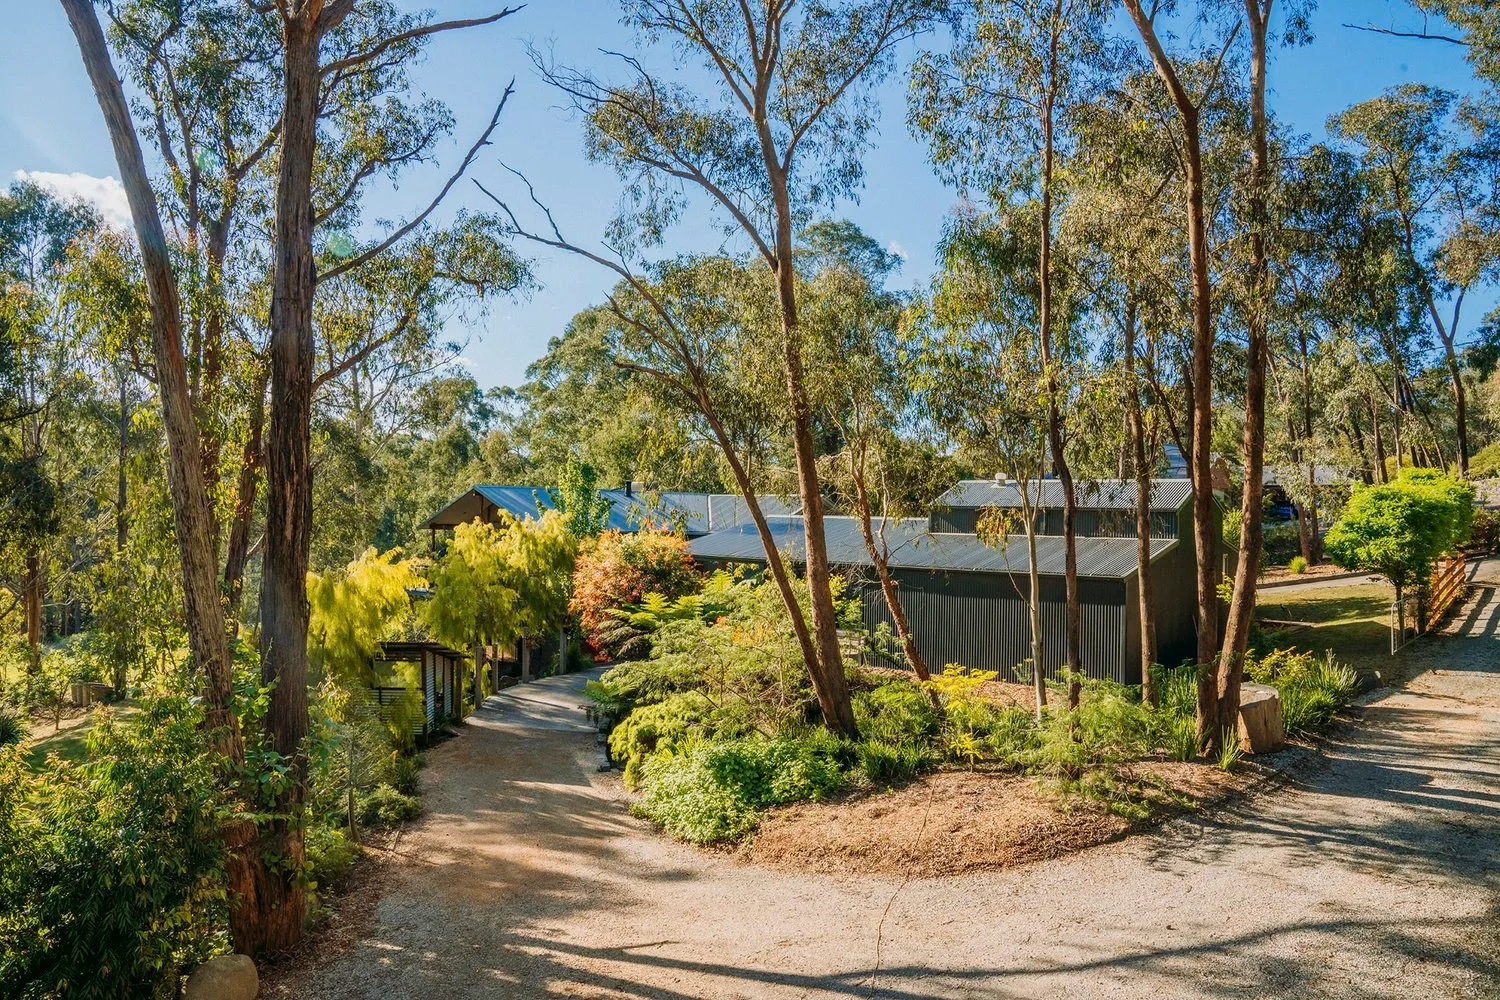
At 9 Francis Street in Cockatoo, the garden does much of the work usually assigned to a façade. Trees interrupt the outline of the building, foliage gathers beside the glazing, and an outdoor table establishes a place to sit beyond the walls. The house gains character from these relationships rather than from an isolated architectural gesture.
This is an editorial reading of Jaccob McKay’s property photographs for Woods Estate Agents. The series records the home at the time of the commission; it is not a current sale listing or a building inspection.
The useful space at the edge
The most instructive part of the house is its threshold. Timber boards, glazing and paving bring several surfaces together around an opening to the interior. A doorway here is more than a hole in a wall: it marks a change in light, enclosure and ground surface.
The outdoor dining area extends that idea. Furniture gives the space a purpose, while surrounding trees provide its visual boundaries. For a home with an established garden, this can be a more sympathetic approach than treating every outdoor area as a new construction project.
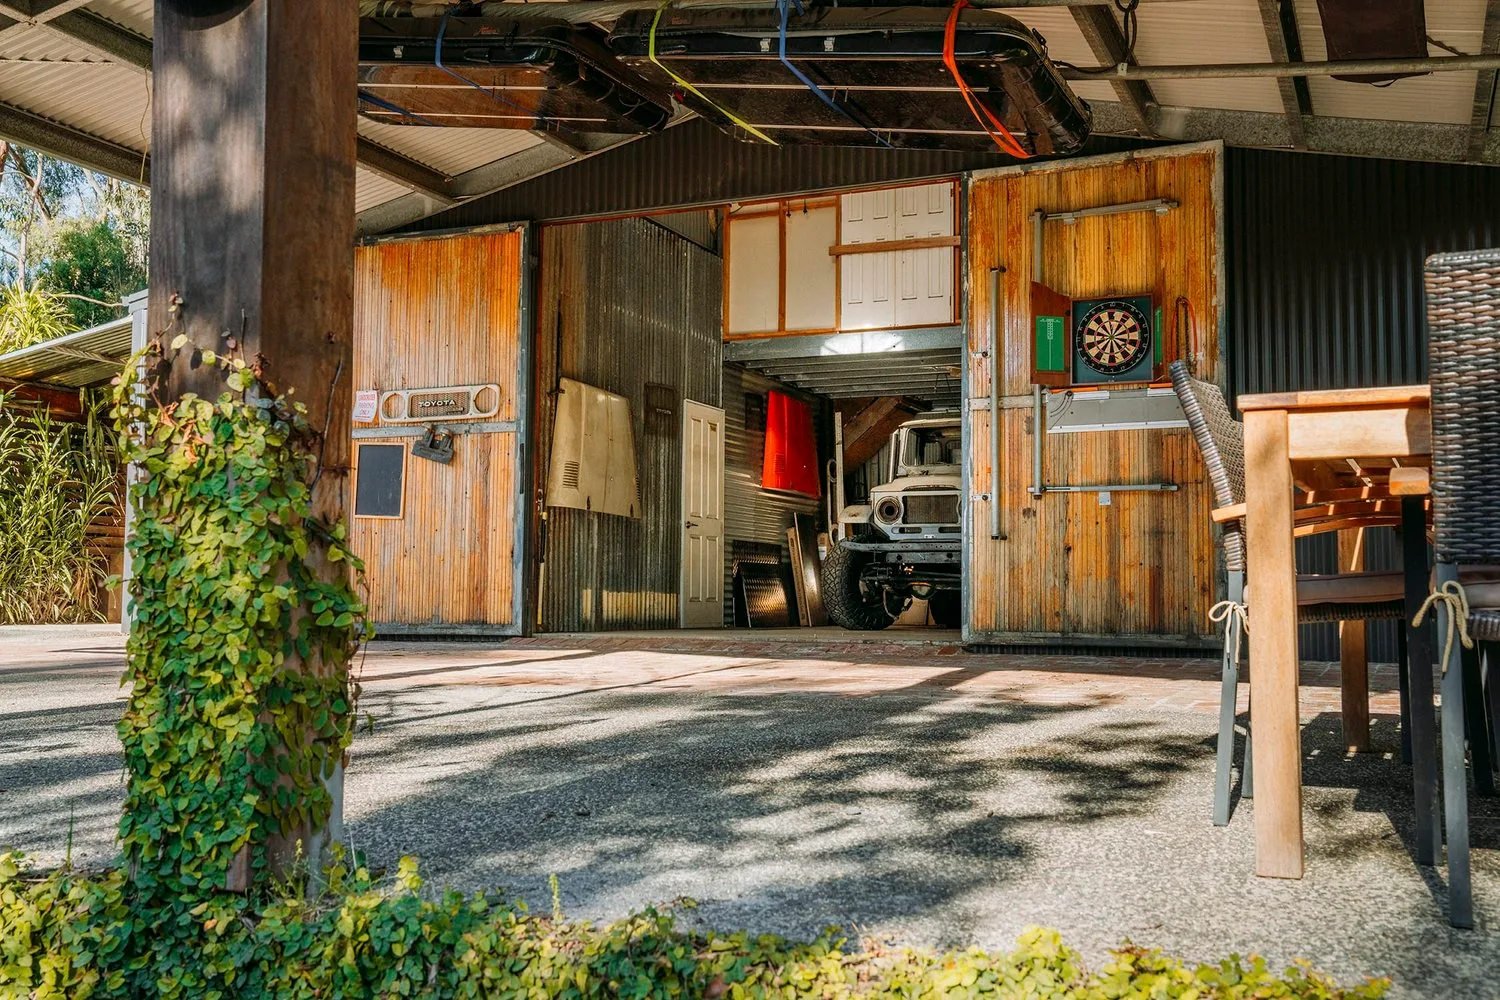
Keep the garden in the picture
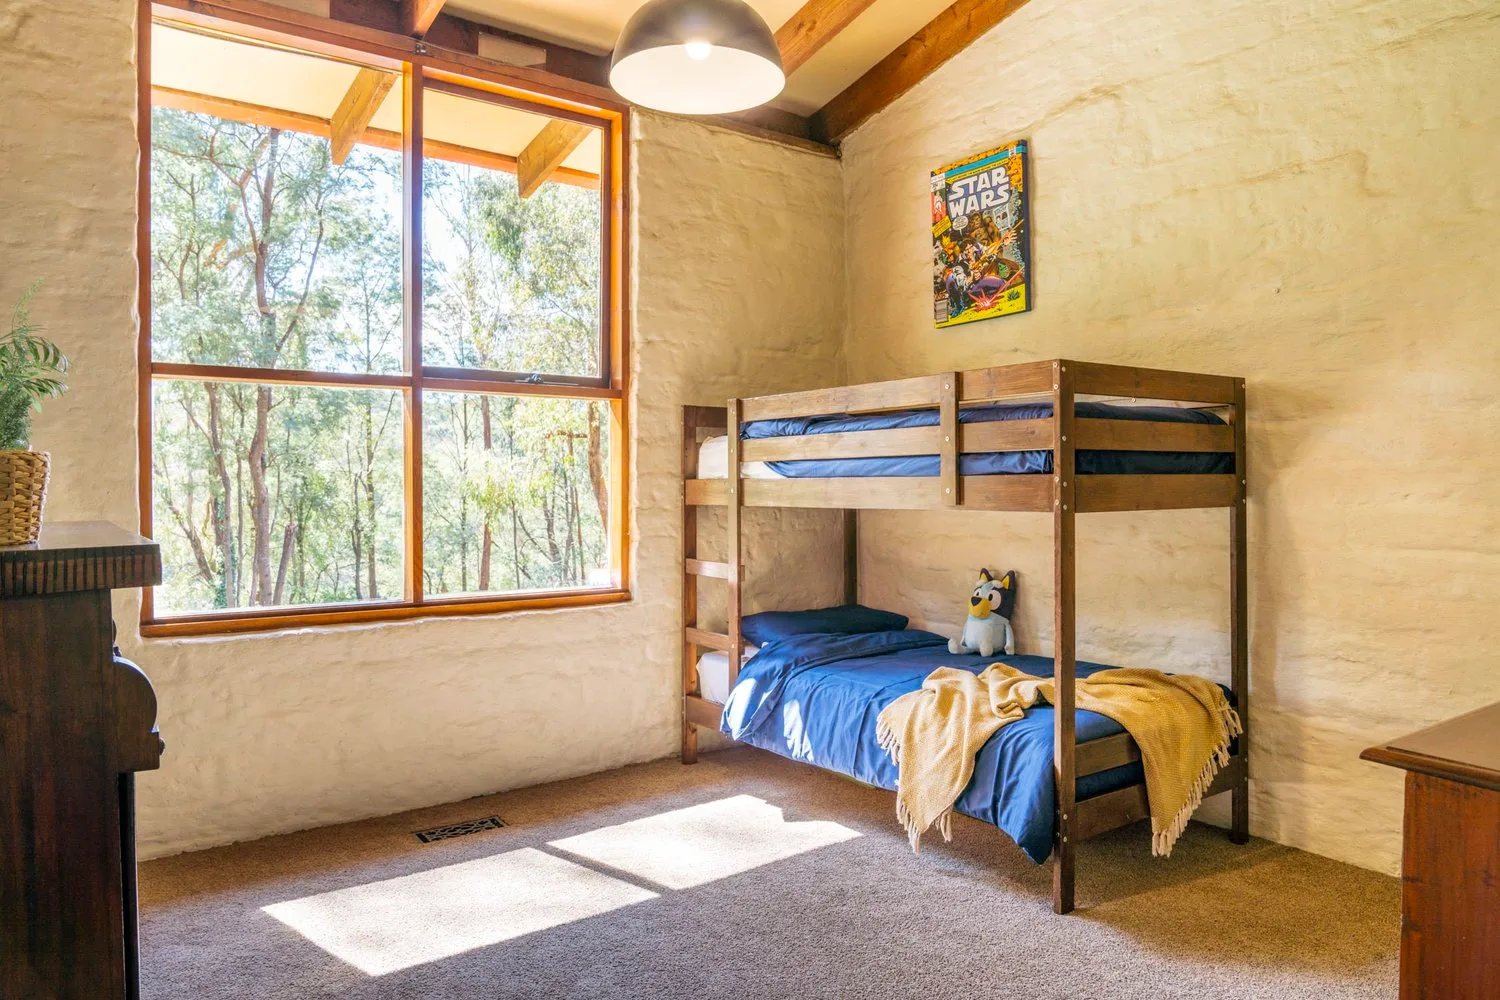
The timber and glass allow the planting to register at different distances. A close reflection brings leaves onto the surface of the building; a wider view shows the canopy around it. This makes the garden part of the home’s everyday identity, rather than a separate feature to admire from one position.
The full Cockatoo project documents the relationship across the property. Its useful design lesson is about placement: a table, opening or clear view can make an existing landscape more present without adding another room.
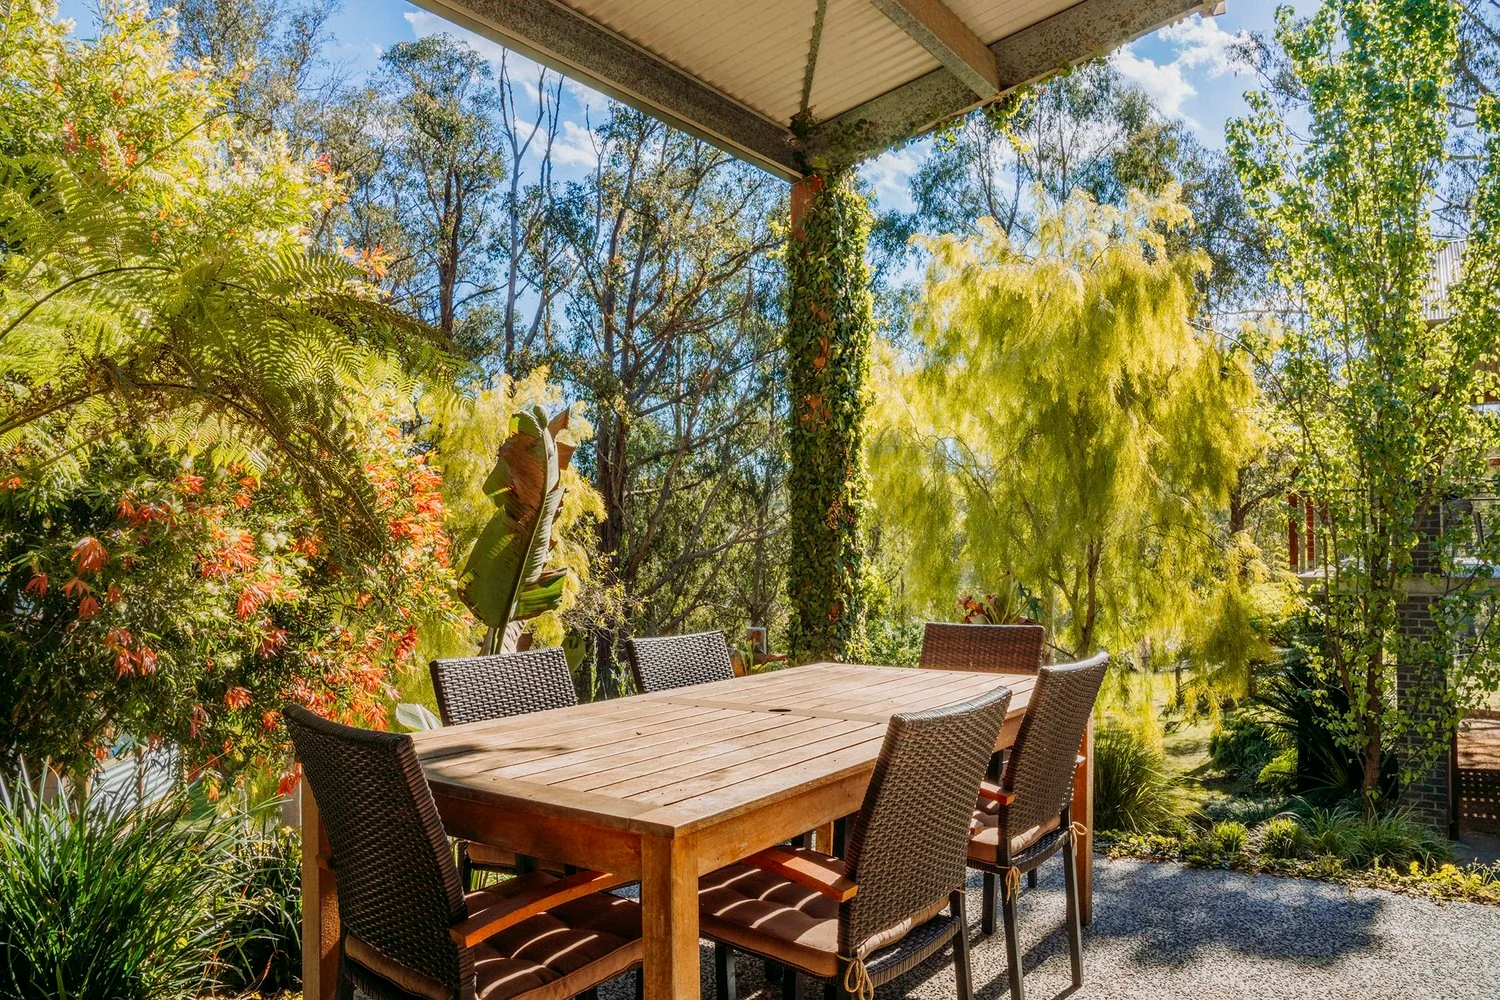
Photography and publication
Photography by Jaccob McKay. This feature draws on the credited project archive and editorial interpretation; it is not a commissioned independent review.