A room with thickness
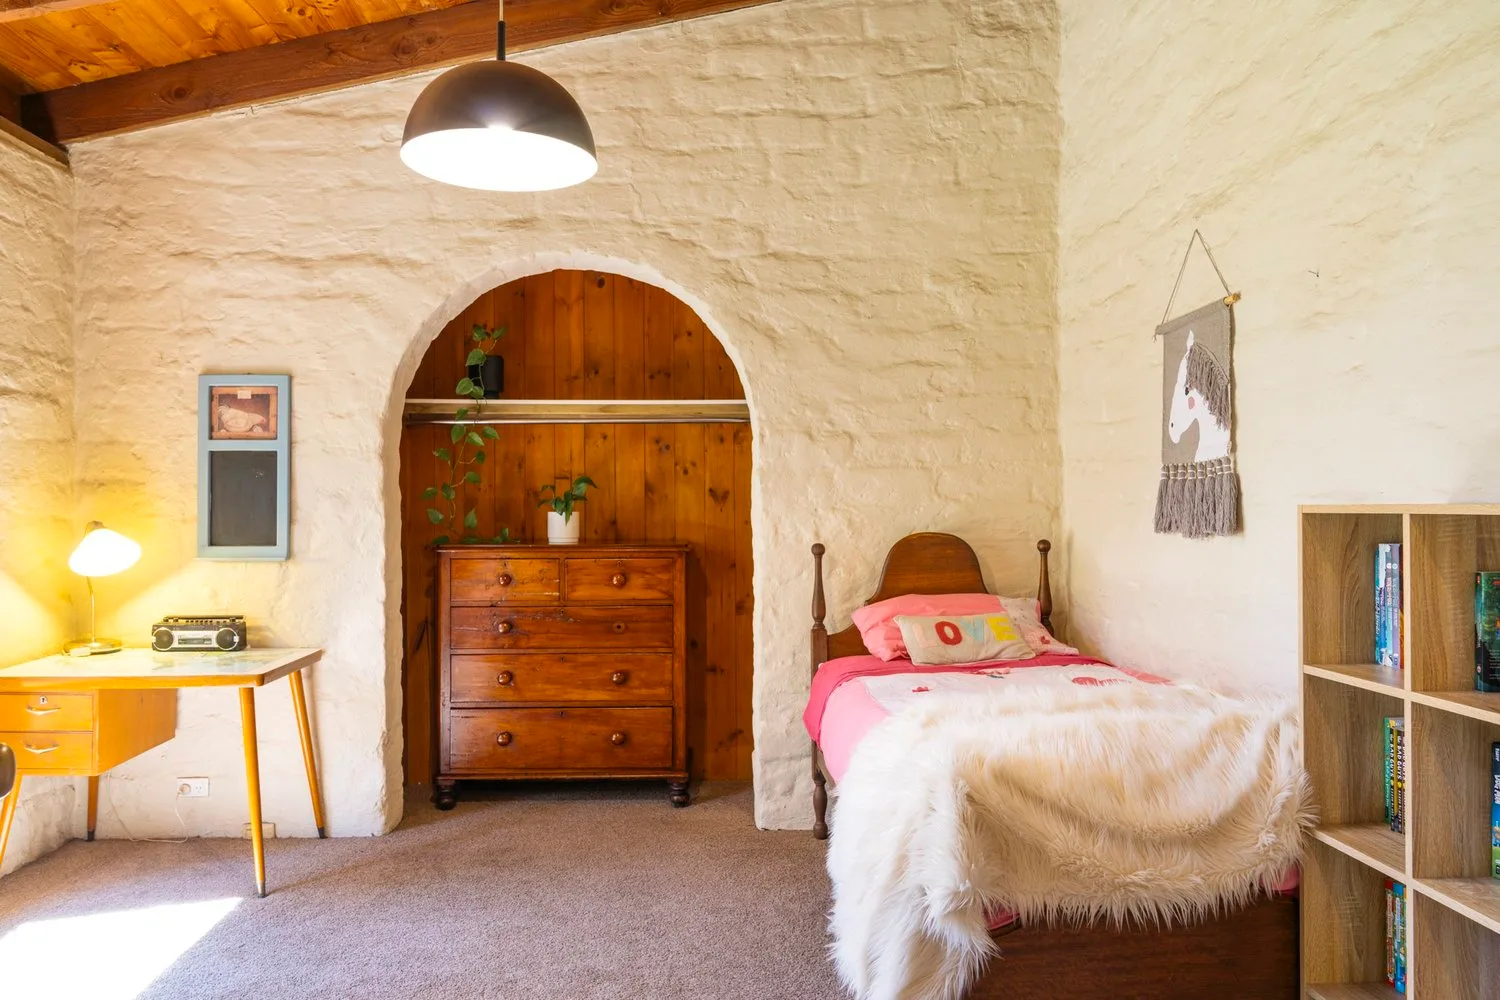
An arched doorway gives the opening photograph of this Avon Road house its centre. The wall around it is substantial and textured, with light catching the uneven surface. Beyond the curve, a timber cabinet adds another warm material and a different kind of detail.
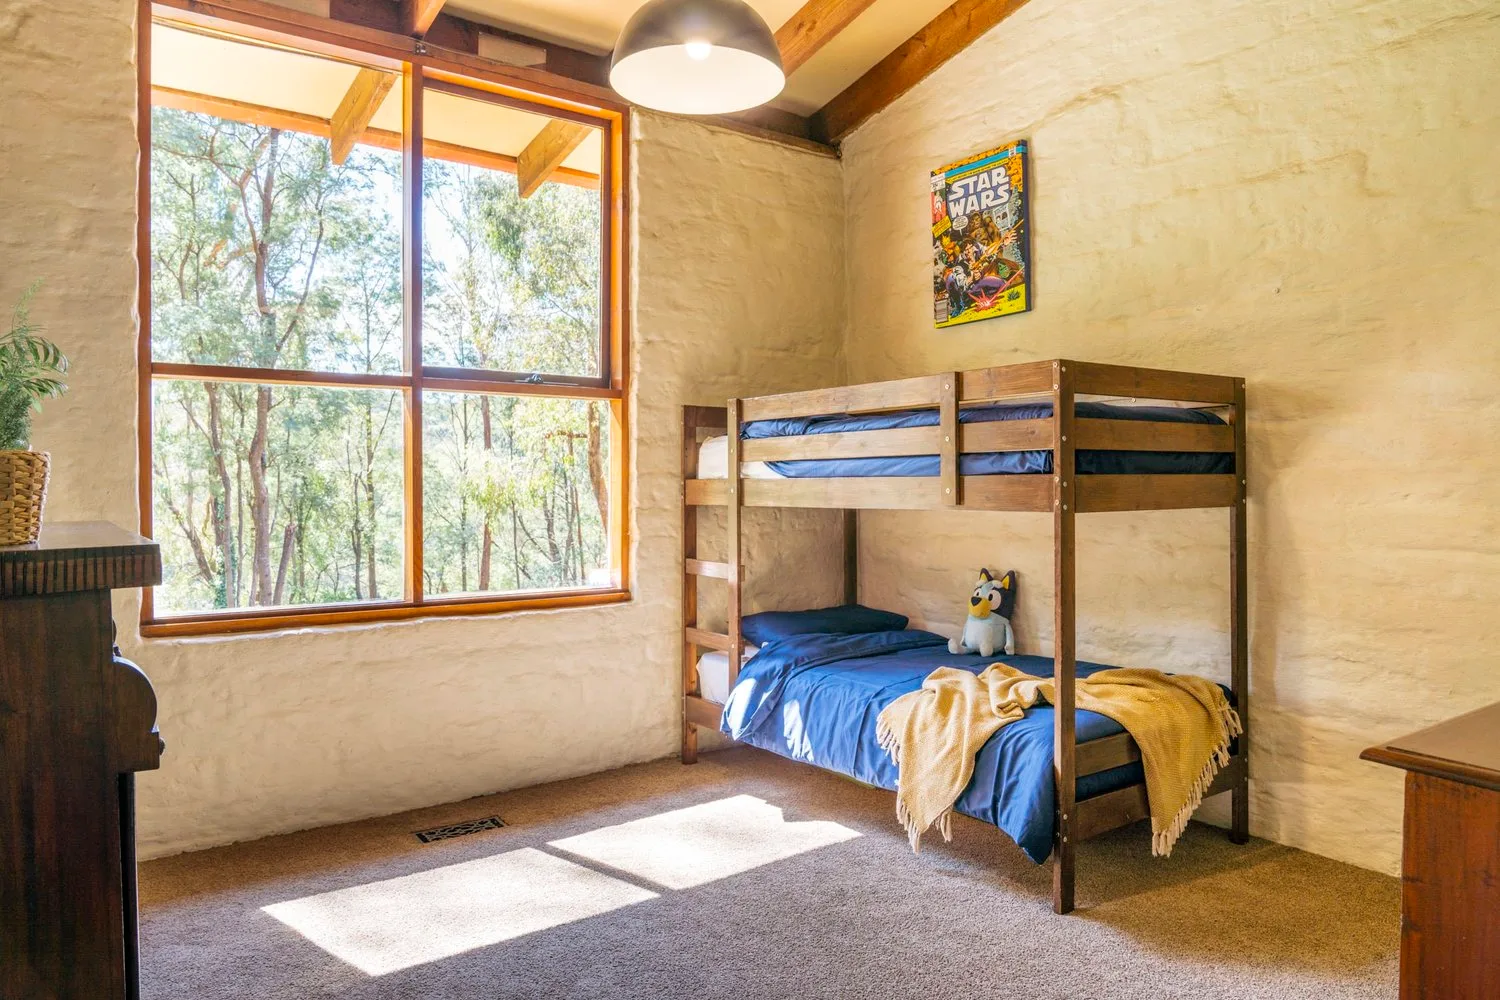
The room is memorable because its boundaries have a physical presence. The wall is not simply a flat backdrop for furniture. Its thickness, colour and curved opening contribute as much to the photograph as the bed, lamp or cabinet placed alongside it.
Curves and straight lines
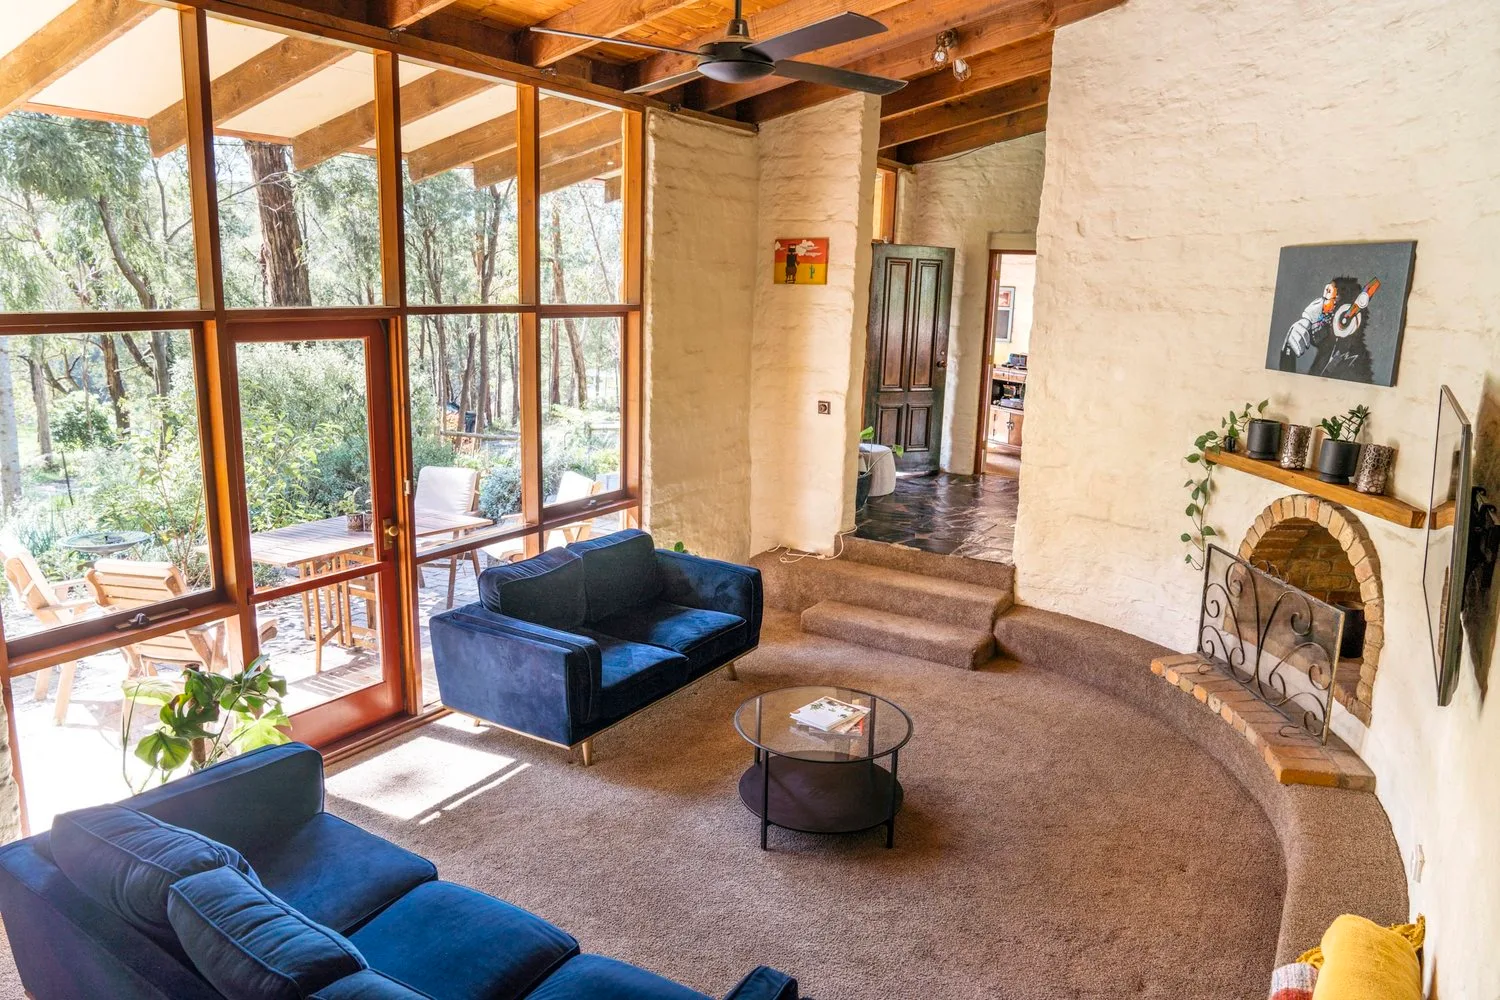
A wider living room view brings together timber ceiling planes, large windows and a fireplace. Straight structural lines remain visible, but they are softened by the rounded edges and textured wall surfaces. The contrast makes the room feel constructed from distinct materials rather than coated in one uniform finish.
At the window, timber frames divide the outside view into several bright panels. Their repeated pattern provides a crisp counterpoint to the more irregular wall texture. The furniture sits within that meeting of geometries, giving the room a domestic scale without obscuring its architectural character.
The colour of the material
Jaccob McKay’s Avon Road series lets warm neutrals remain varied. Pale earth tones, honey-coloured timber and darker upholstery are close enough to form a coherent palette, but different enough to keep the eye moving. Daylight makes those distinctions clearer.
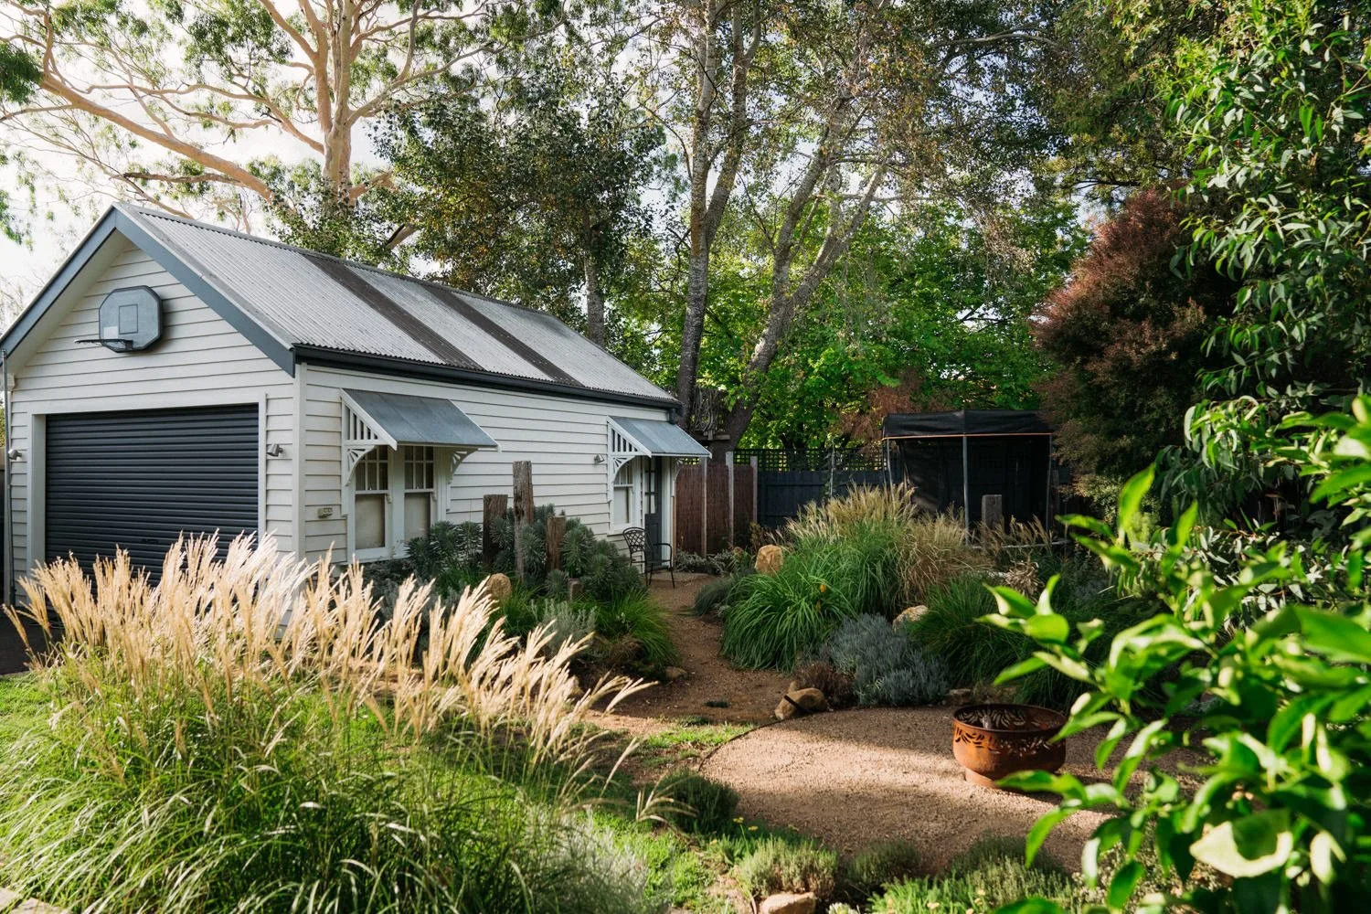
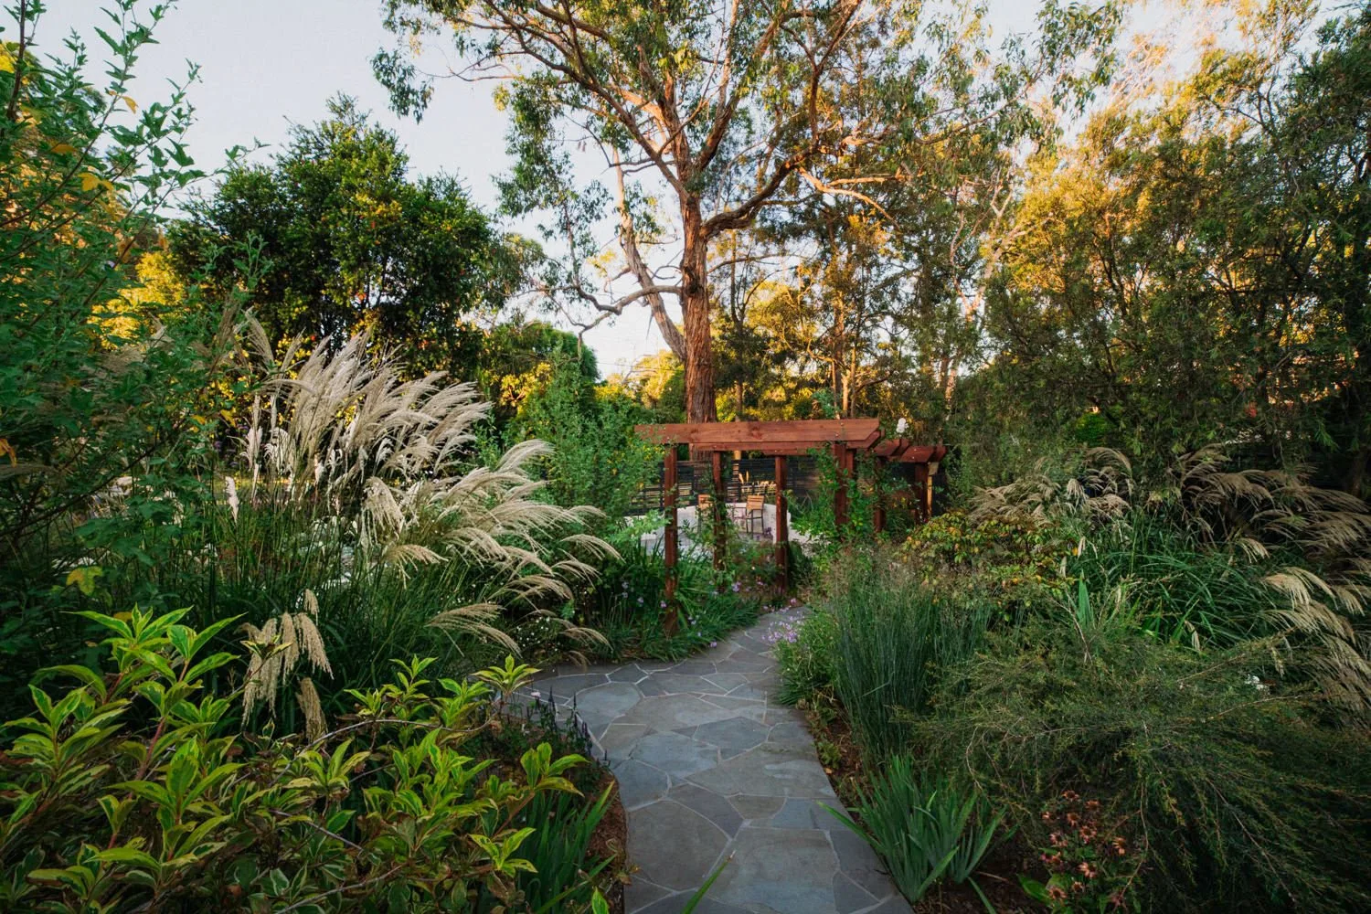
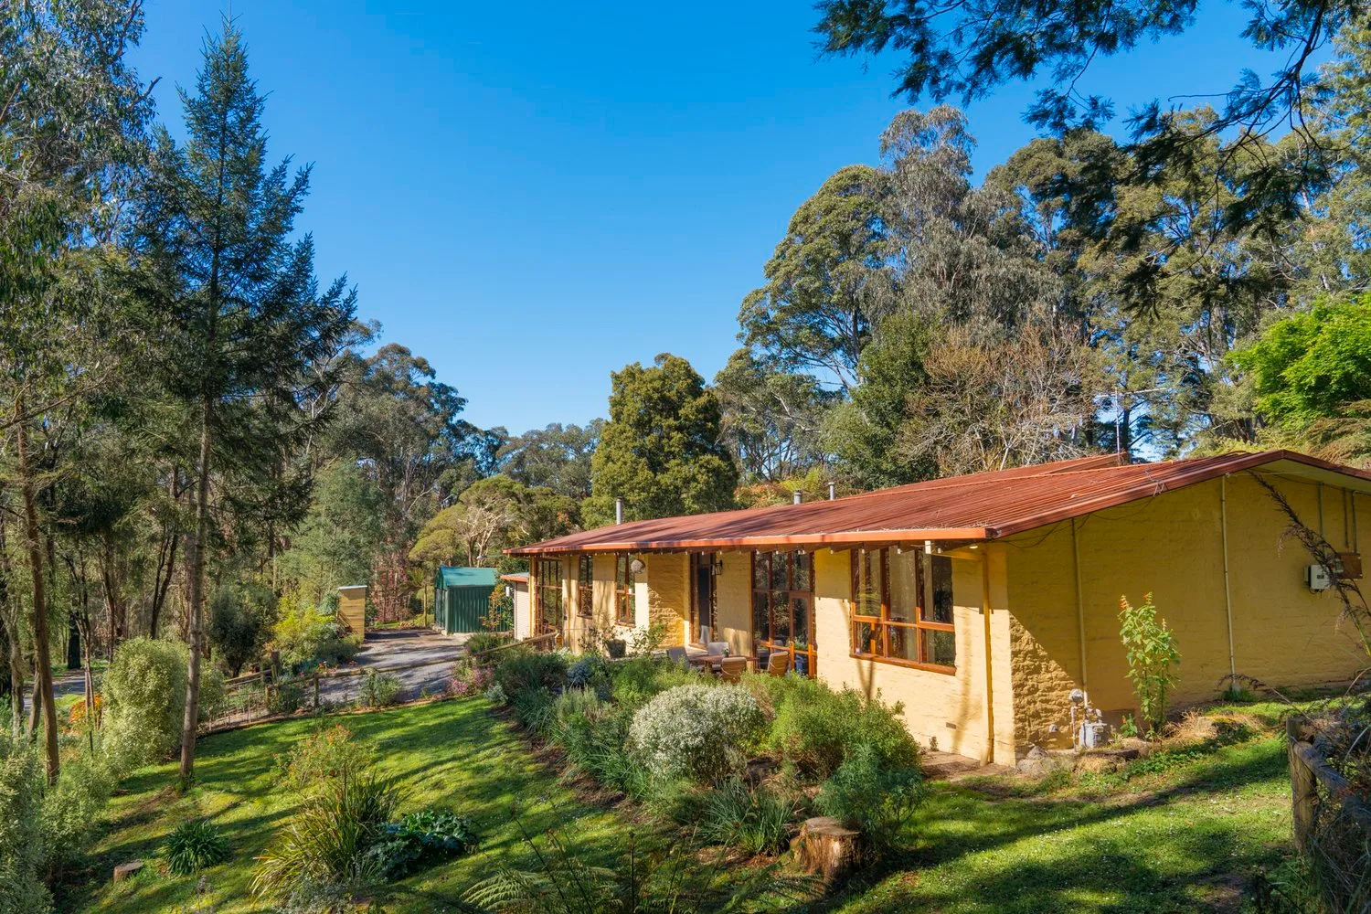
The exterior photograph places the building among mature trees, with a long roofline and greenery in the foreground. Seen after the interiors, it completes a consistent material story. The house’s character rests in its surfaces and openings: walls with depth, timber with visible grain, and windows that turn the surrounding garden into part of the room.